




8617 Corral Circle, Fort Worth, TX 76244-8025
8617 Corral Circle, Fort Worth, TX 76244-8025
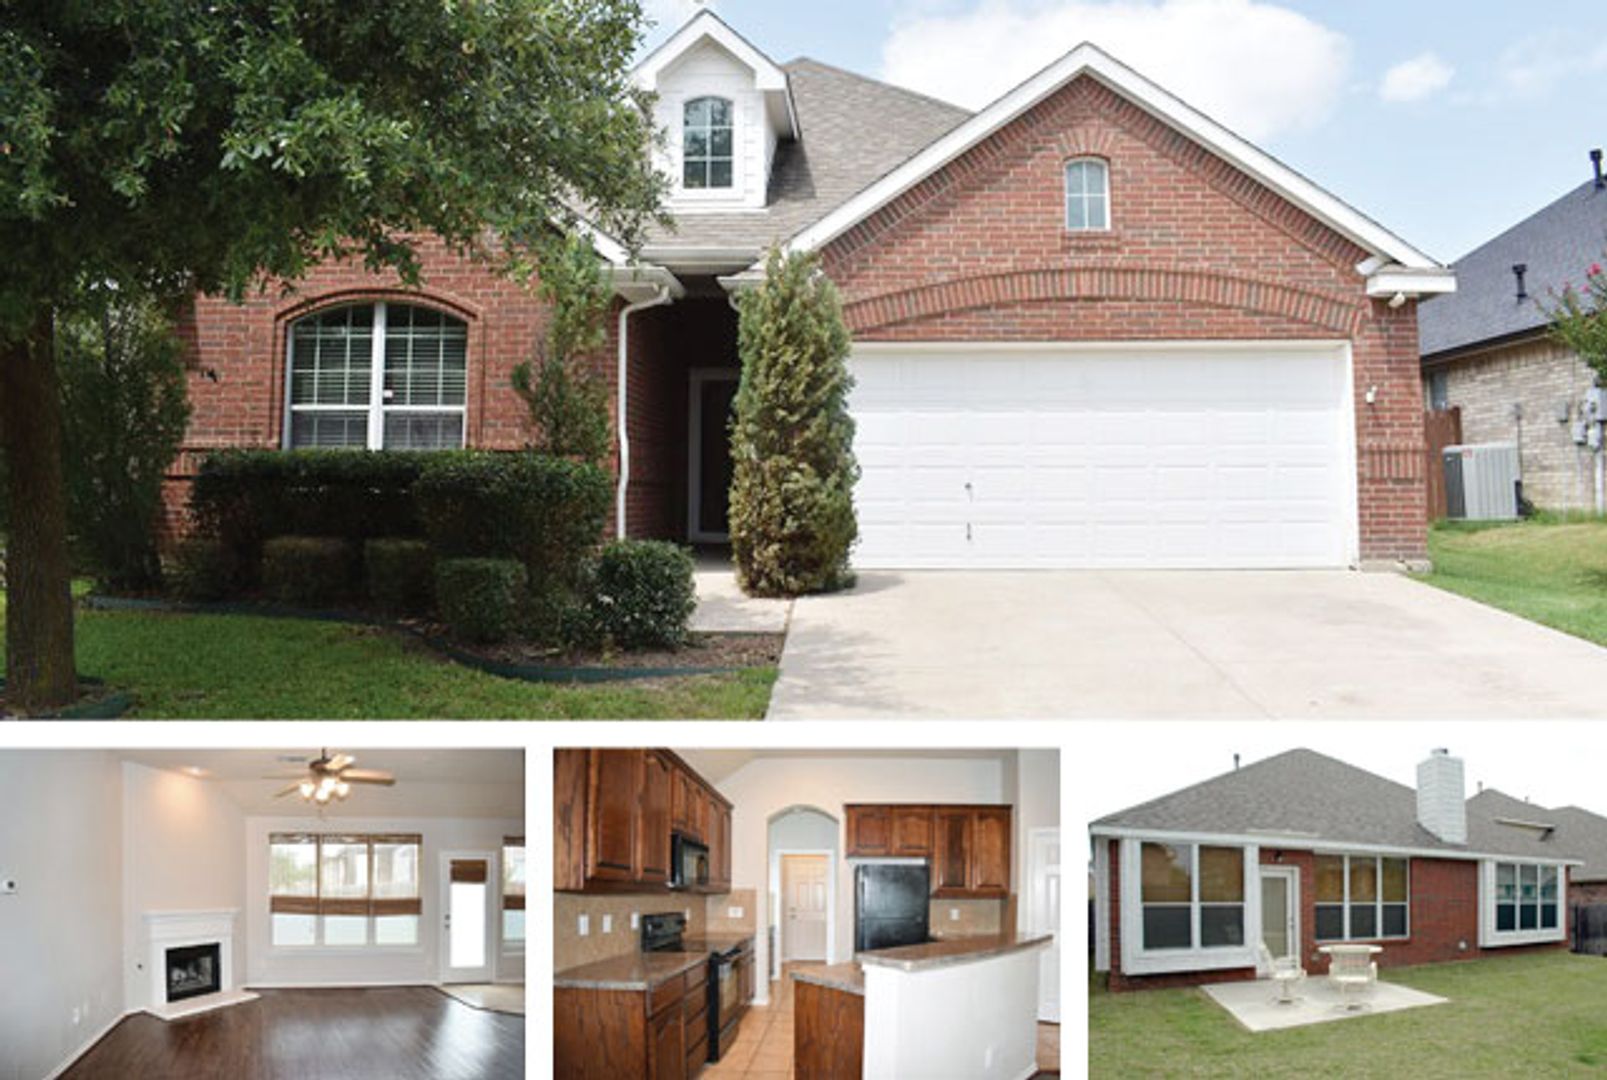
COMING SOON - Beautiful 3-Bedroom, 2-Bath, 2-Car Garage Home in Fort Worth!
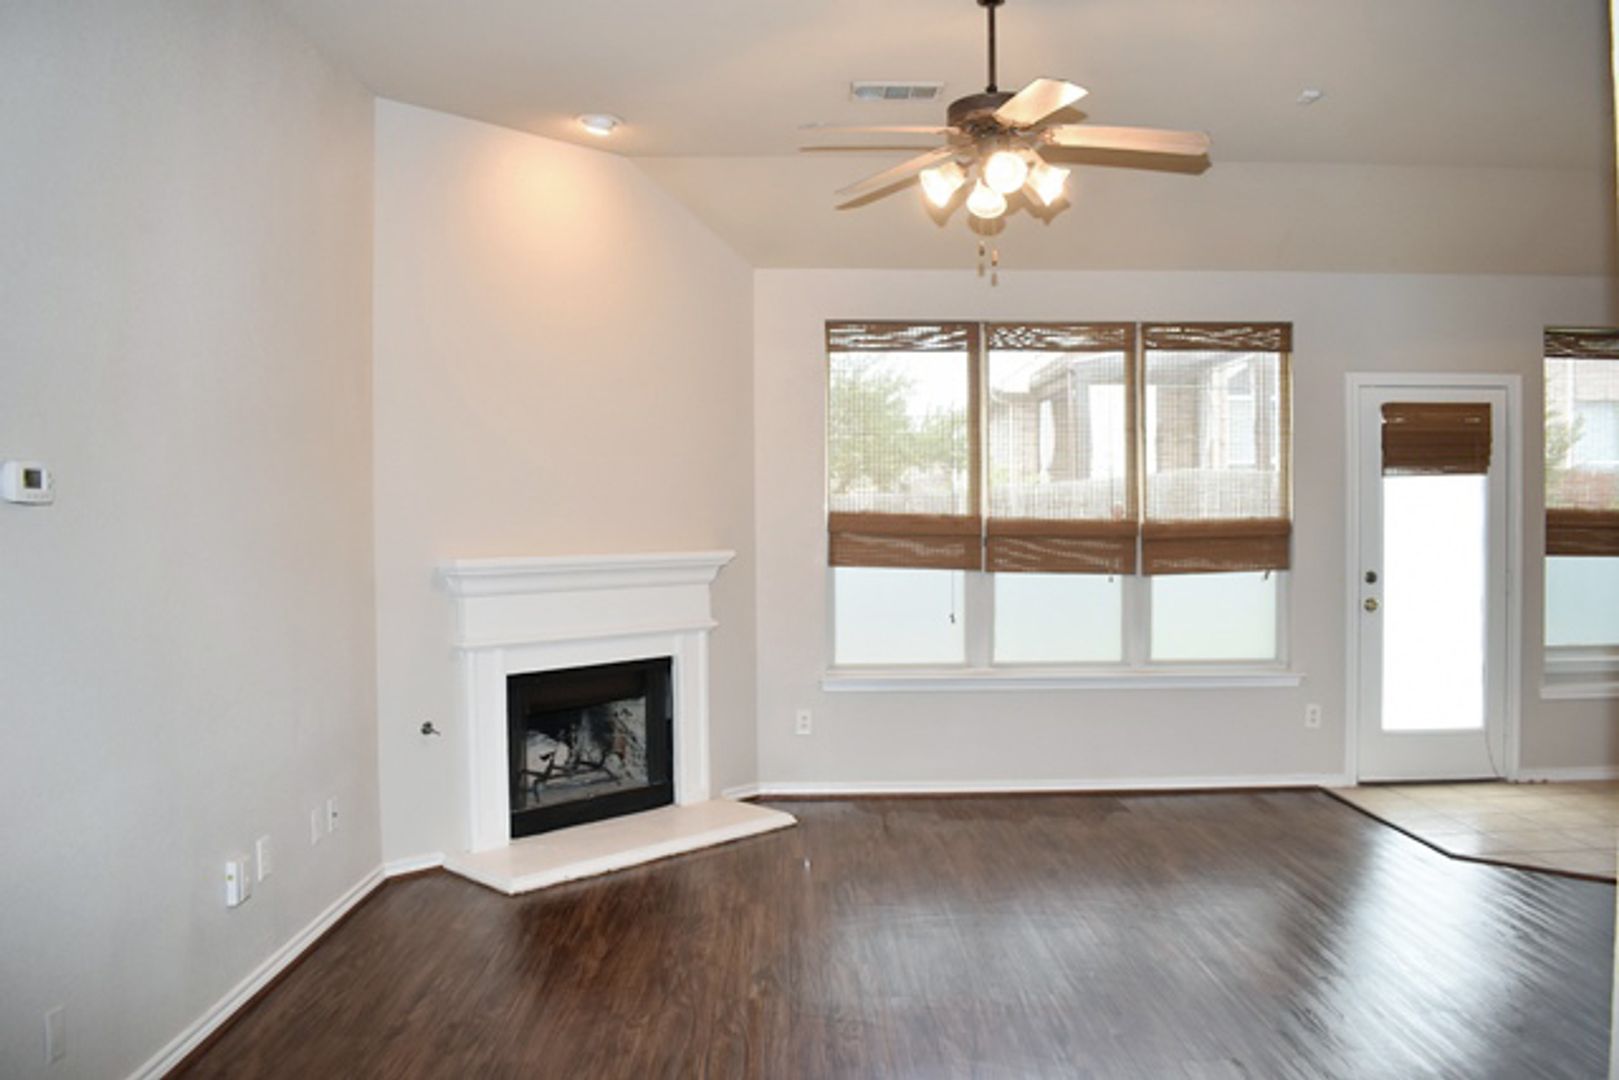
Welcome home to this beautiful single-story 3-bedroom, 2-bathroom home with a 2-car garage! Featuring attractive flooring, a spacious open-concept layout, split bedrooms, and neutral colors throughout, this home offers comfort, style, and functionality.
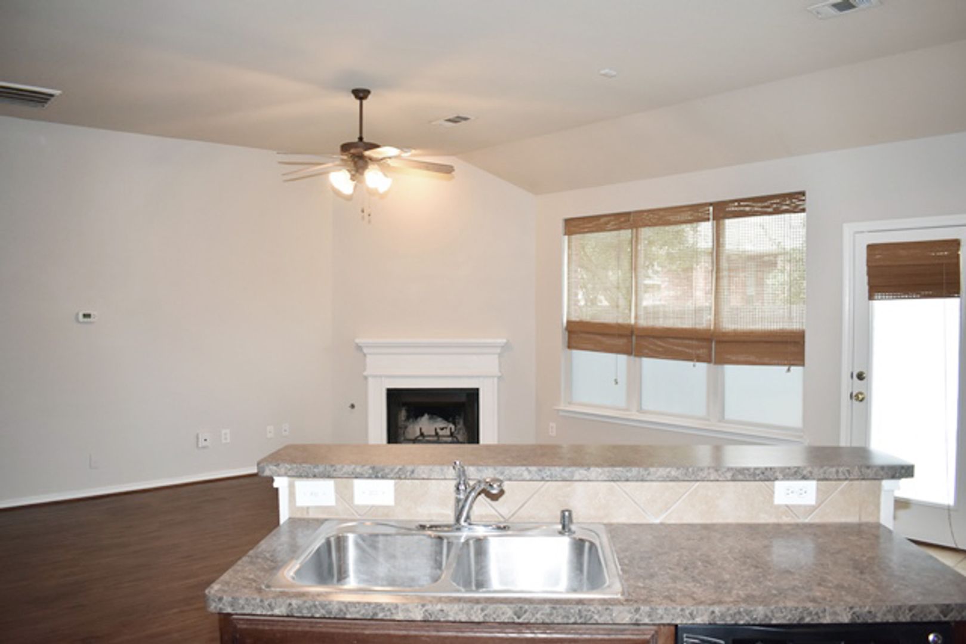
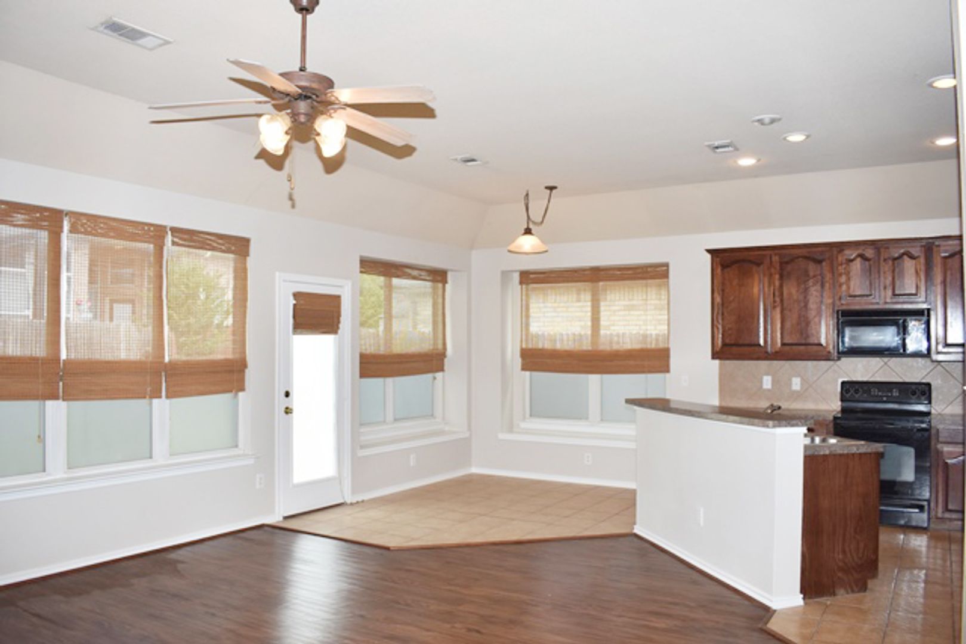
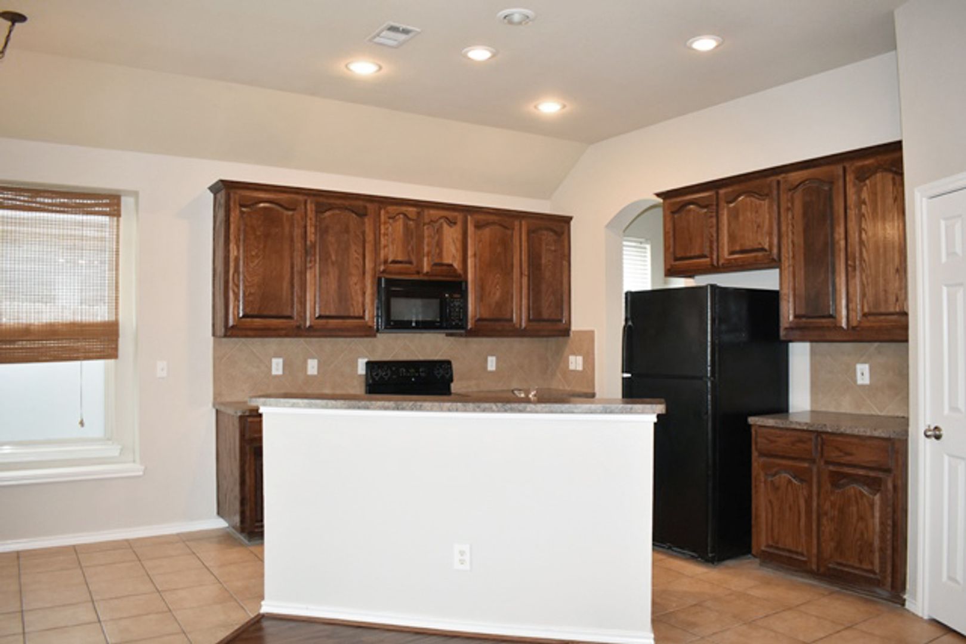
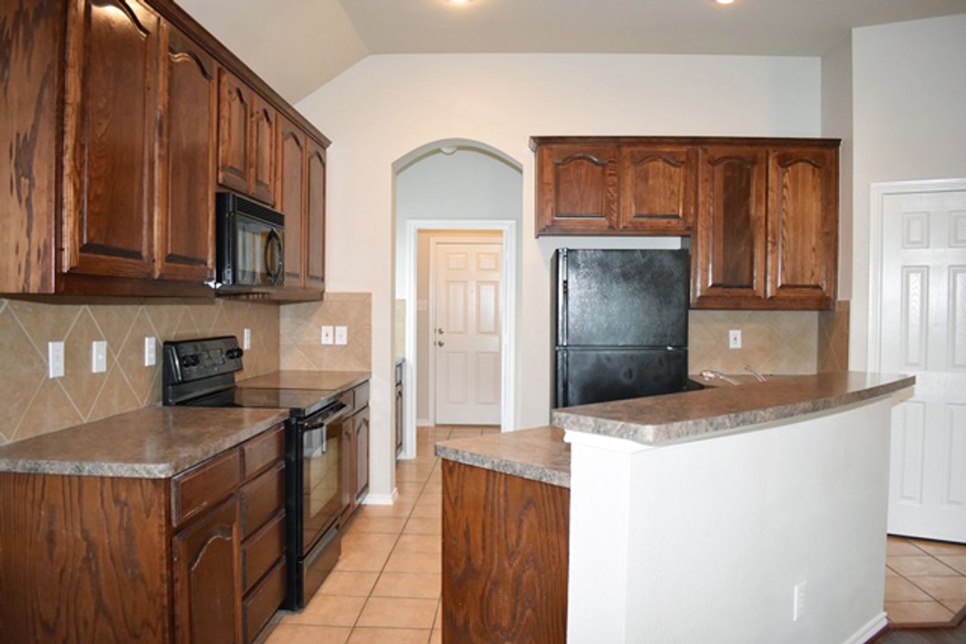
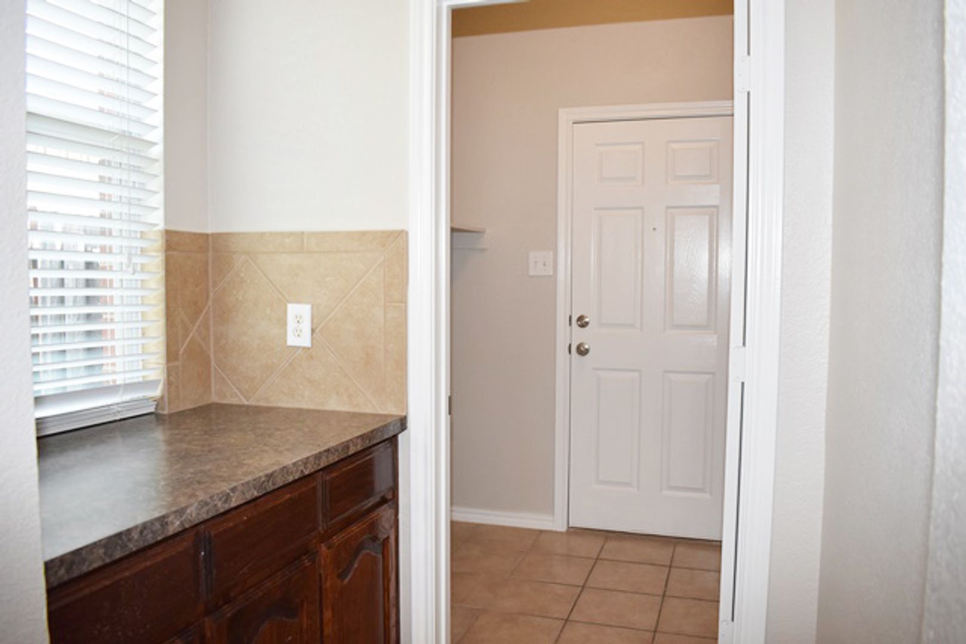
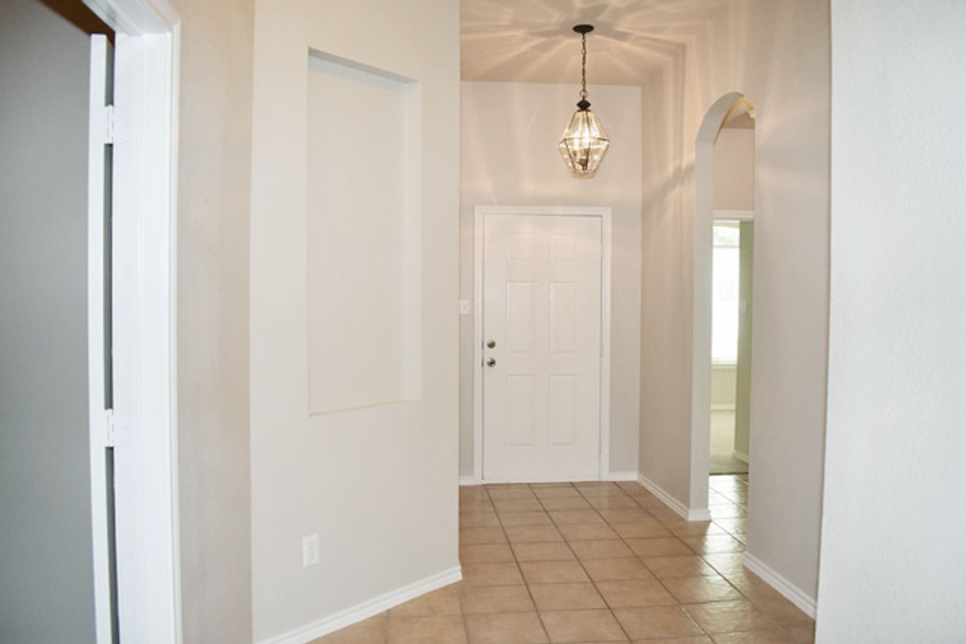
Step inside to a welcoming entry and a private study with elegant French doors. The spacious family room features a stunning cast-stone fireplace, creating the perfect space to relax or entertain. The open dining area flows seamlessly into a well-appointed kitchen complete with a breakfast bar, pantry, built-in microwave, ceramic tile backsplash, and an additional butler’s or coffee bar area.
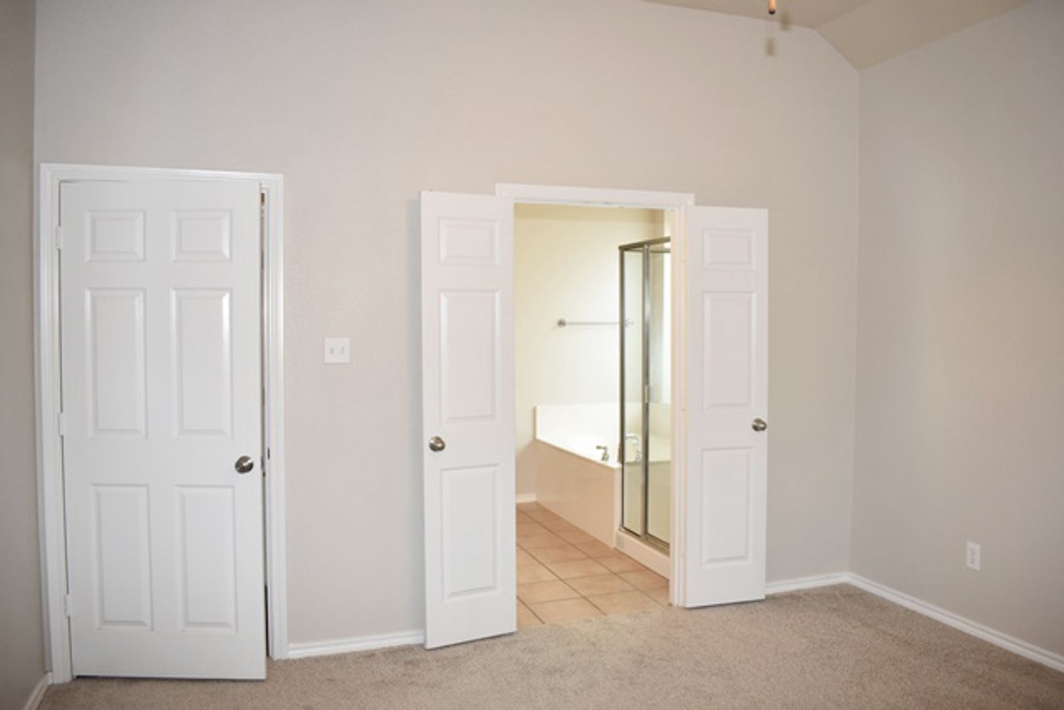
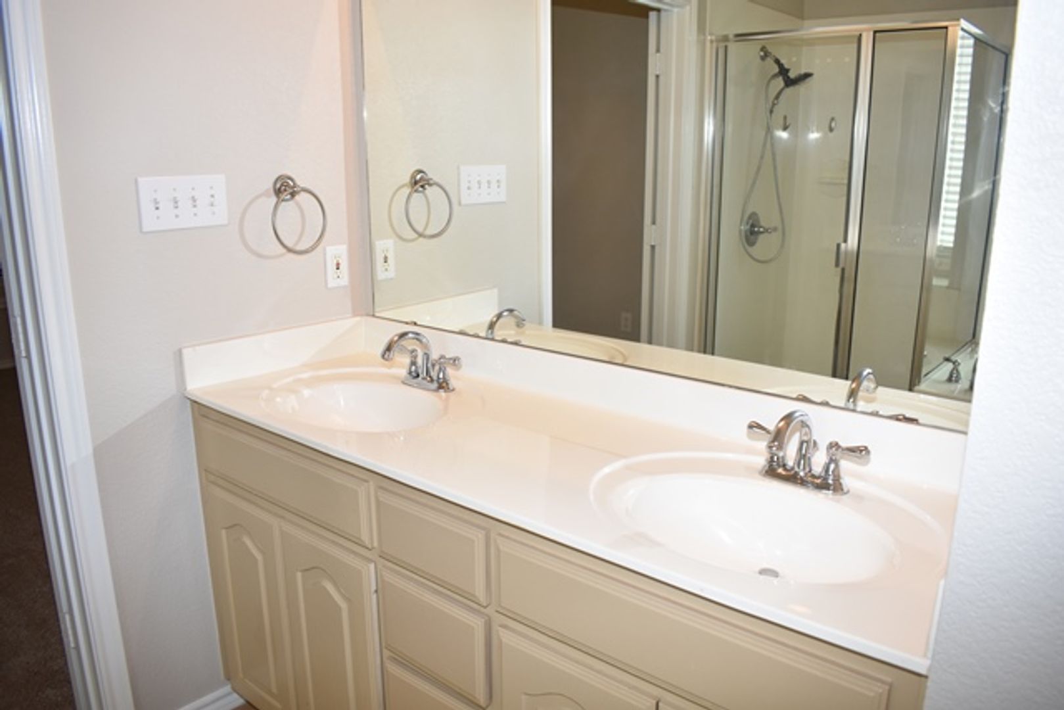
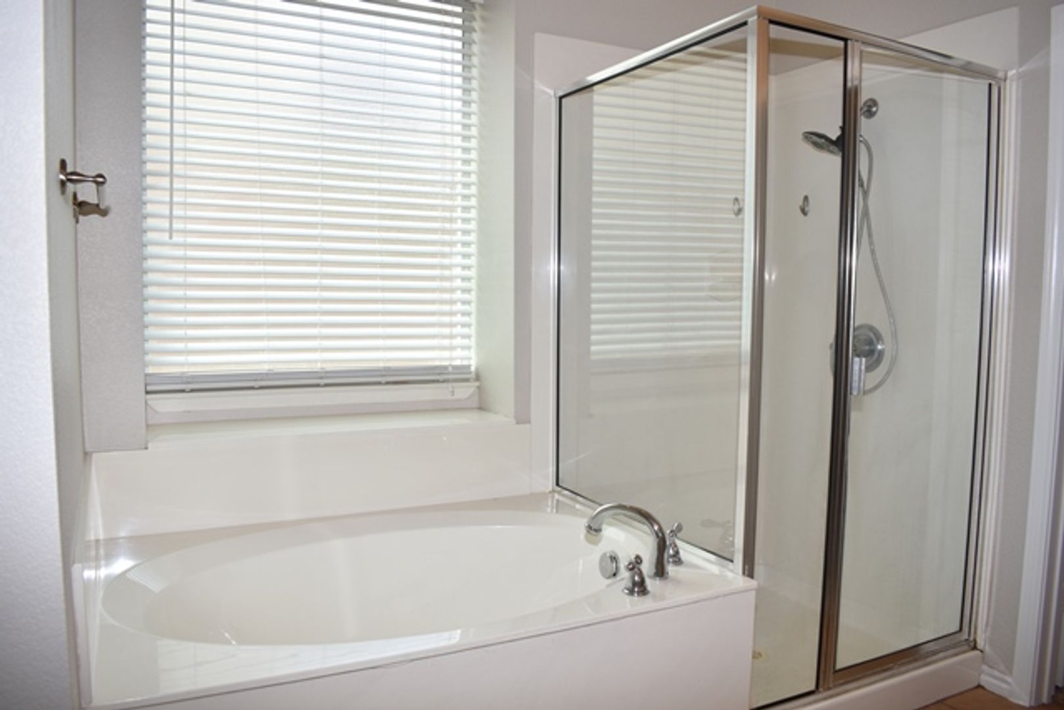
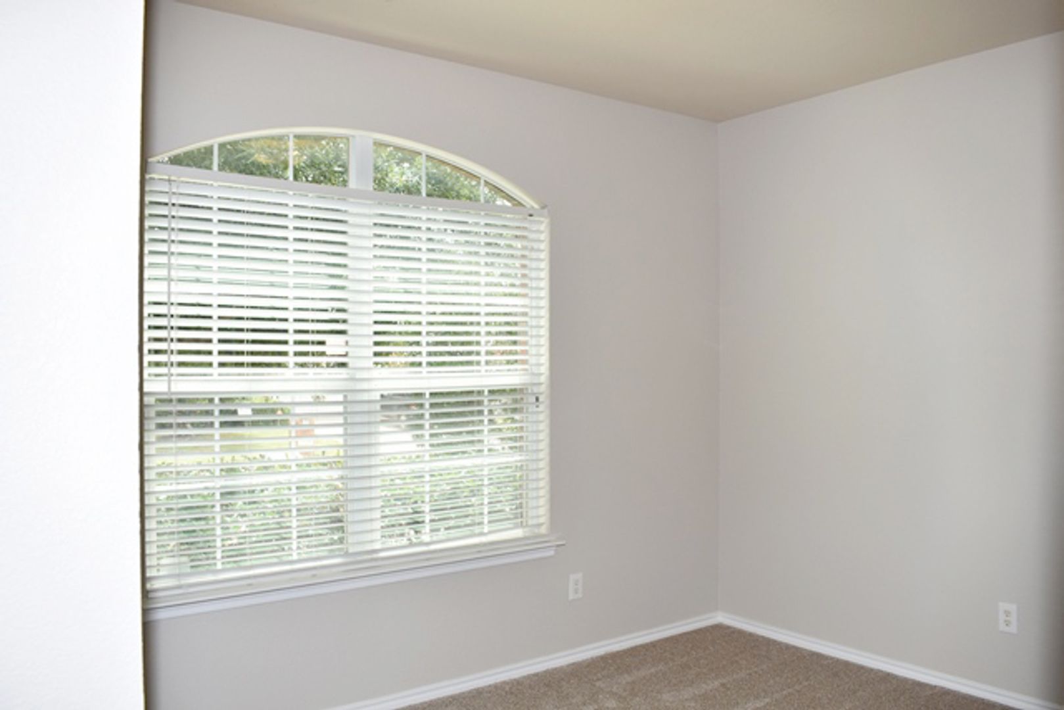
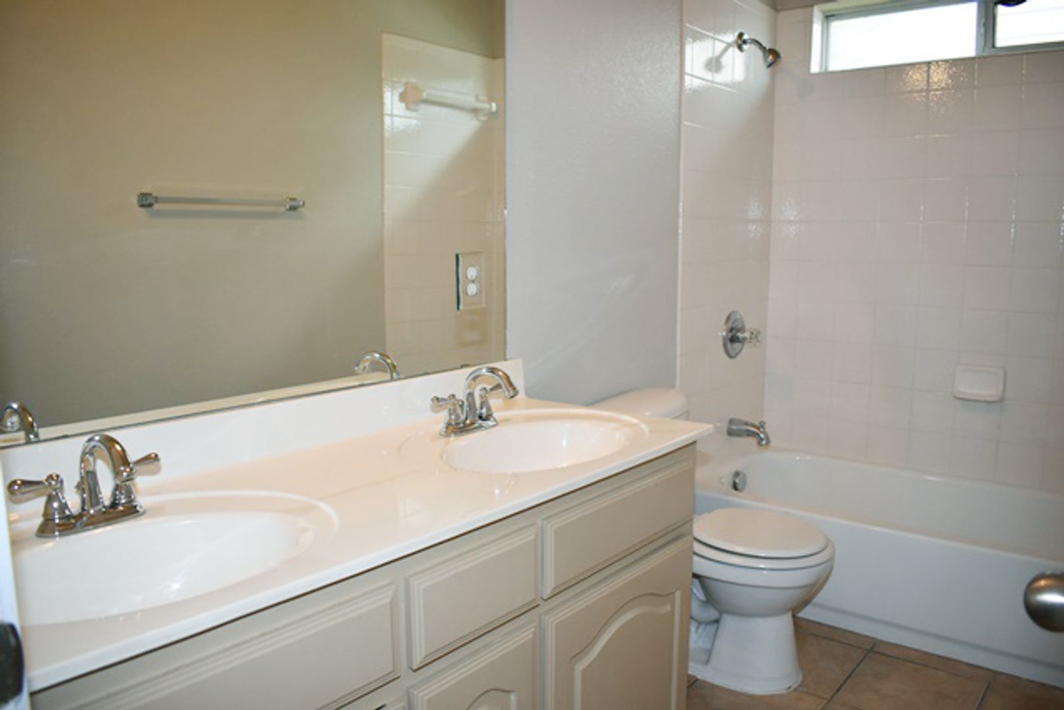
The private primary suite offers a generous walk-in closet and an en-suite bathroom featuring dual sinks, a relaxing soaking tub, and a separate shower. The secondary bedrooms are nicely sized, providing flexibility for family, guests, or additional workspace.
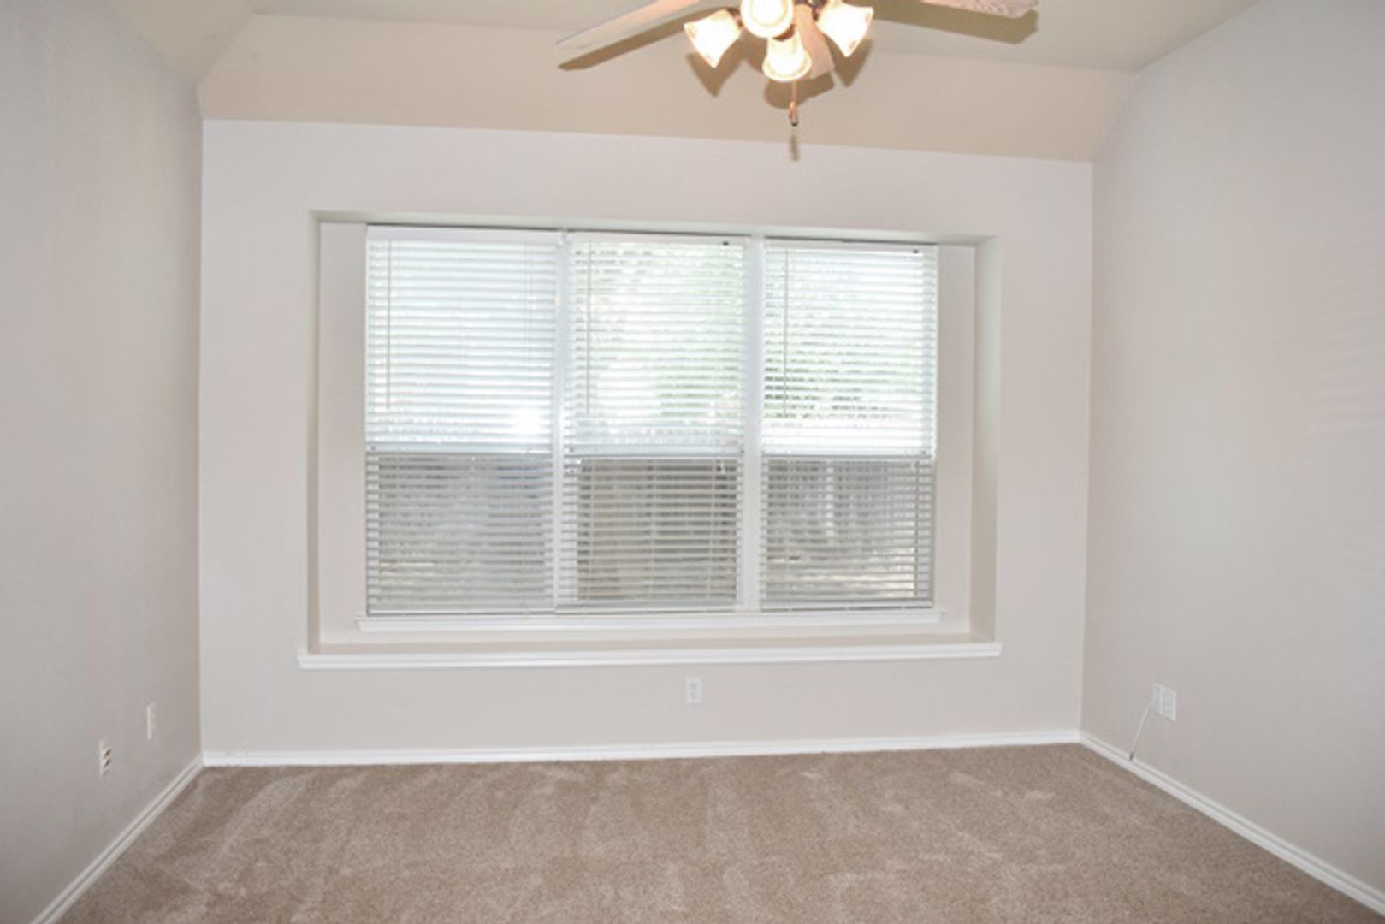
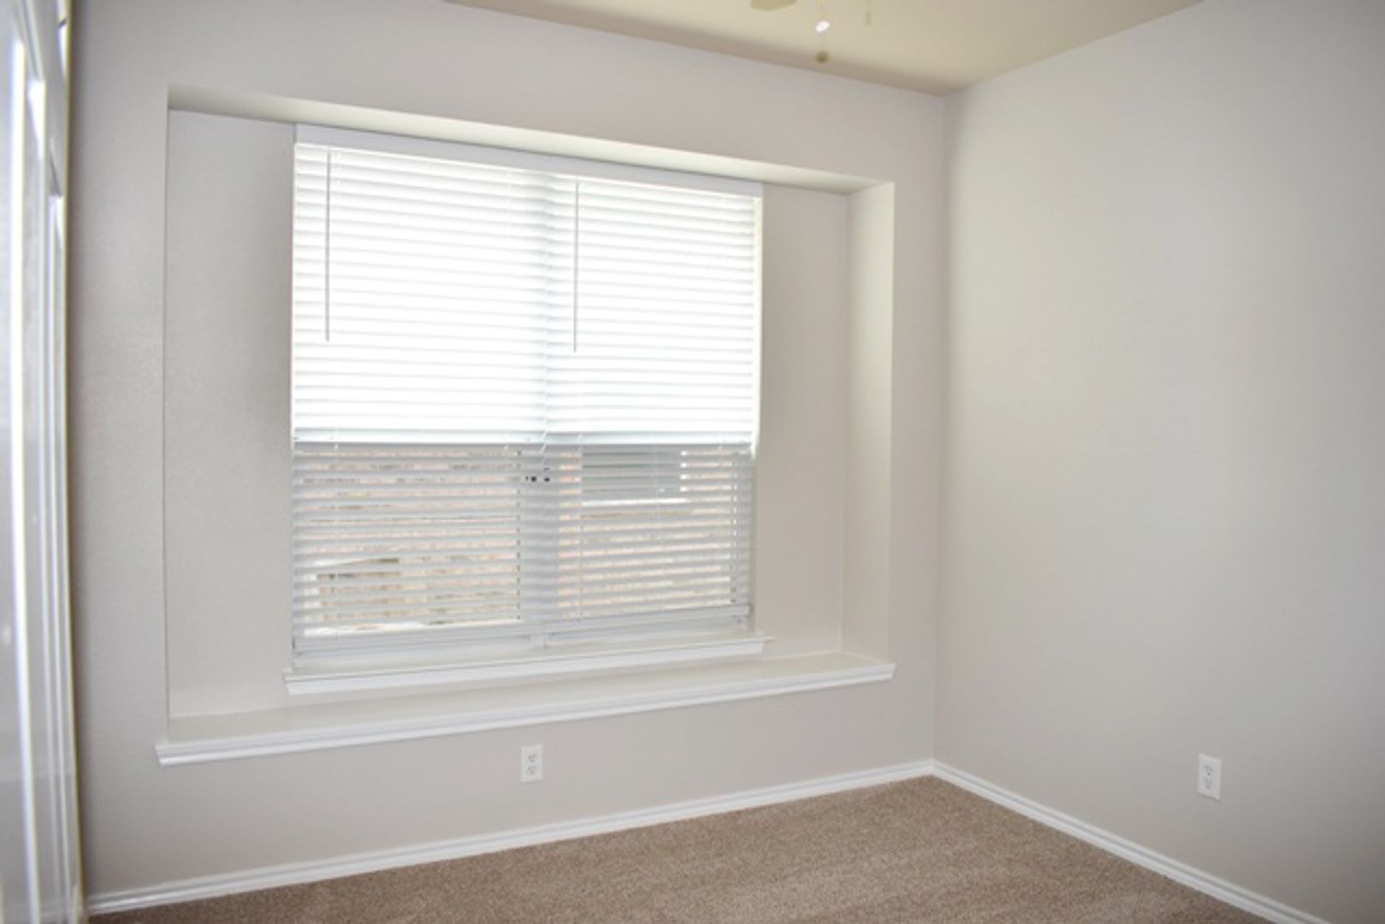
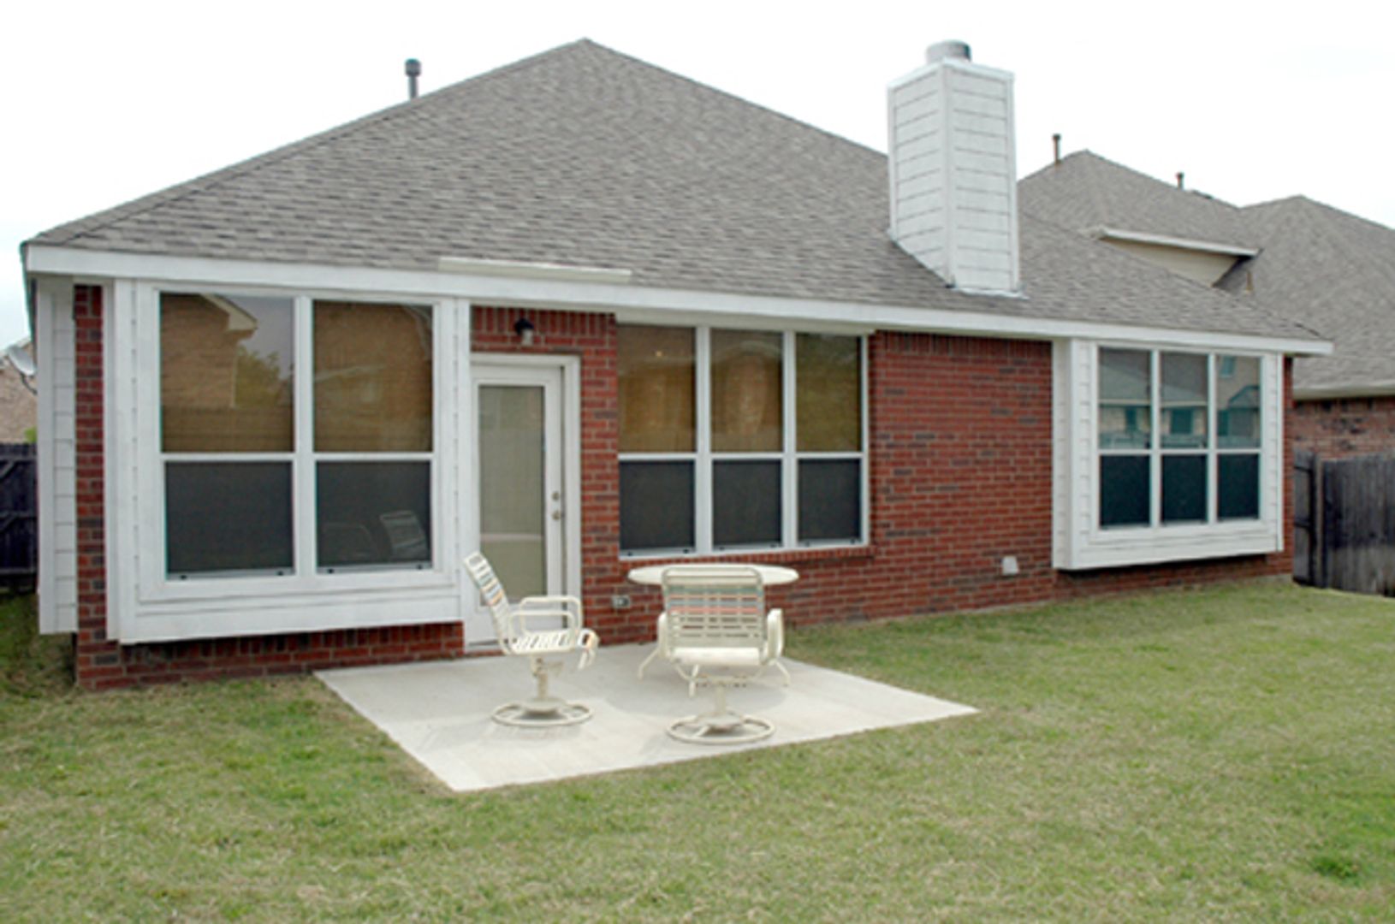
Thoughtful architectural details, including arched walls, decorative niches, and charming window seats, add character throughout the home. Outside, enjoy a large backyard with an open patio—perfect for outdoor dining, entertaining, or simply unwinding after a long day.
No smoking. Please visit www.emeraldcreekms.com to schedule a viewing or review our Tenant Selection Criteria and qualification requirements or call (817)498-8210 for more information.
At Emerald Creek Management Services, LLC, we strive to provide an experience that is cost-effective and convenient. That’s why we provide a Resident Benefits Package (RBP) to address common headaches for our residents and provide must-have services for our renters. Includes insurance, air filter delivery, utility setup assistance and more at a rate of $25.00/month, required with the rental. Residents have the option to personalize some components during onboarding, which may increase or decrease the monthly amount. More details upon application.
This home comes with high-speed internet up to 1 Gig at an exclusive group rate of $65.00, and includes 24/7 premium support and setup to help get you connected at move-in.
Contact us: