



7011 Overton Park, North Richland Hills, TX 76182-7661
7011 Overton Park, North Richland Hills, TX 76182-7661
Charming 2 Bed, 2 Bath Duplex with Fireplace & Lawn Care Included | Birdville ISD | North Richland Hills
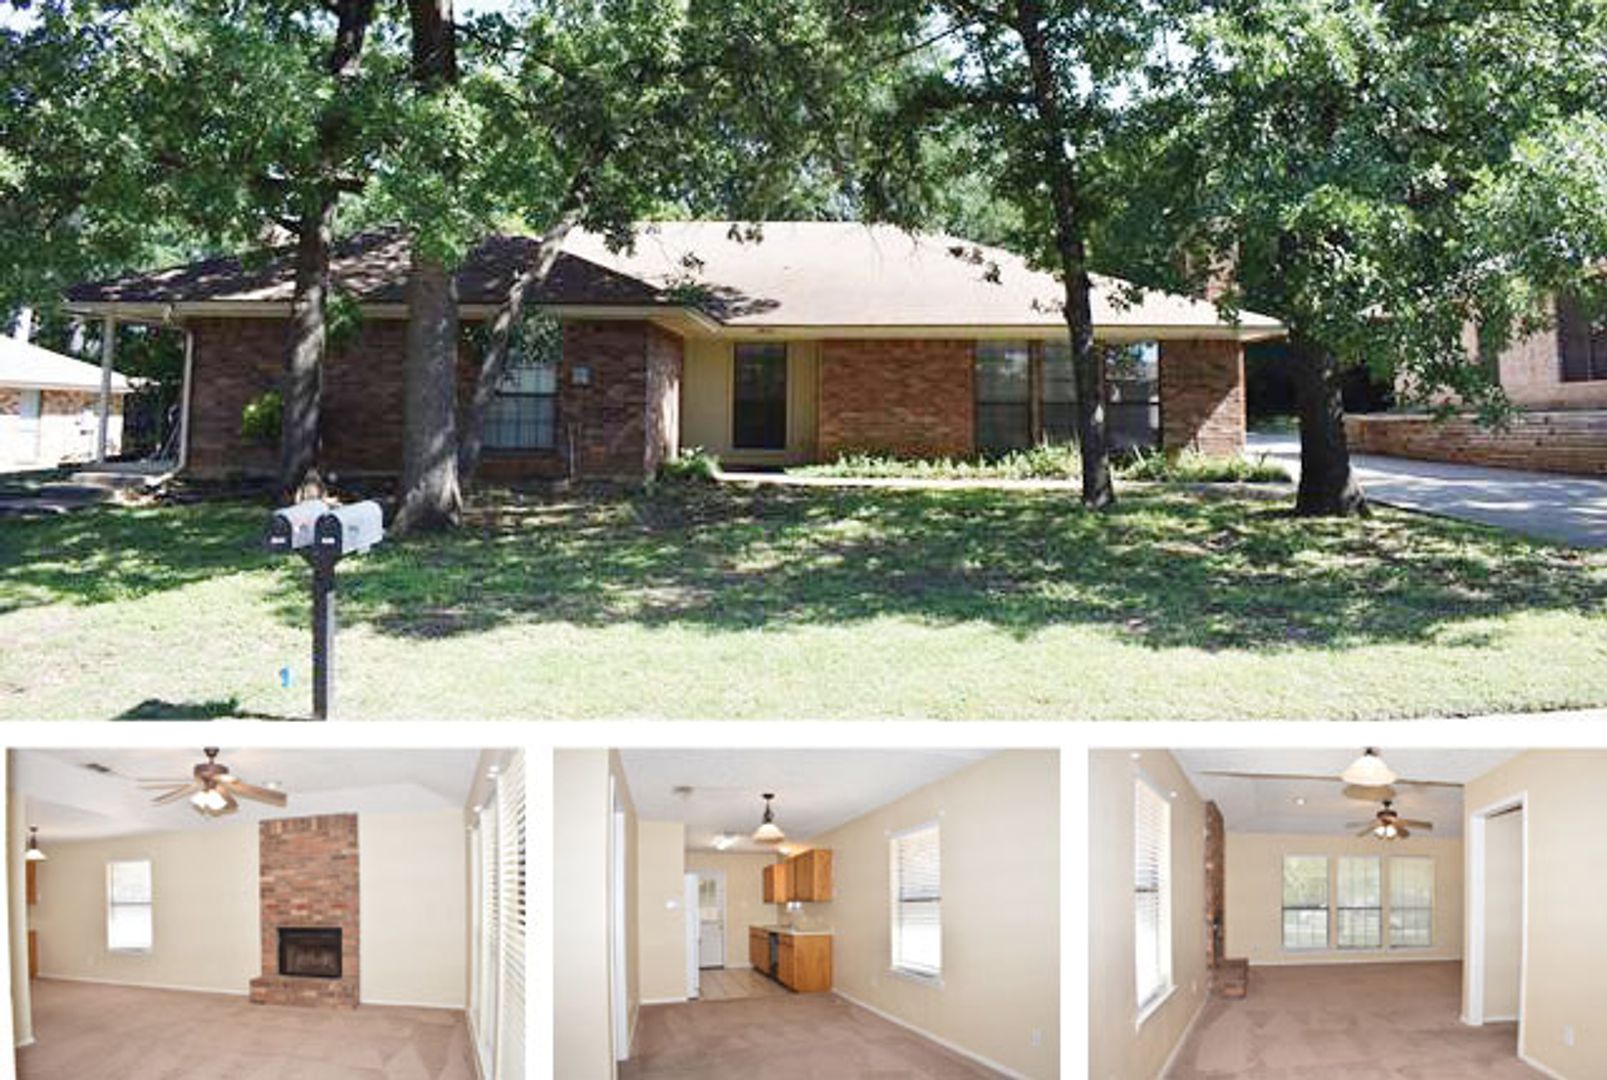
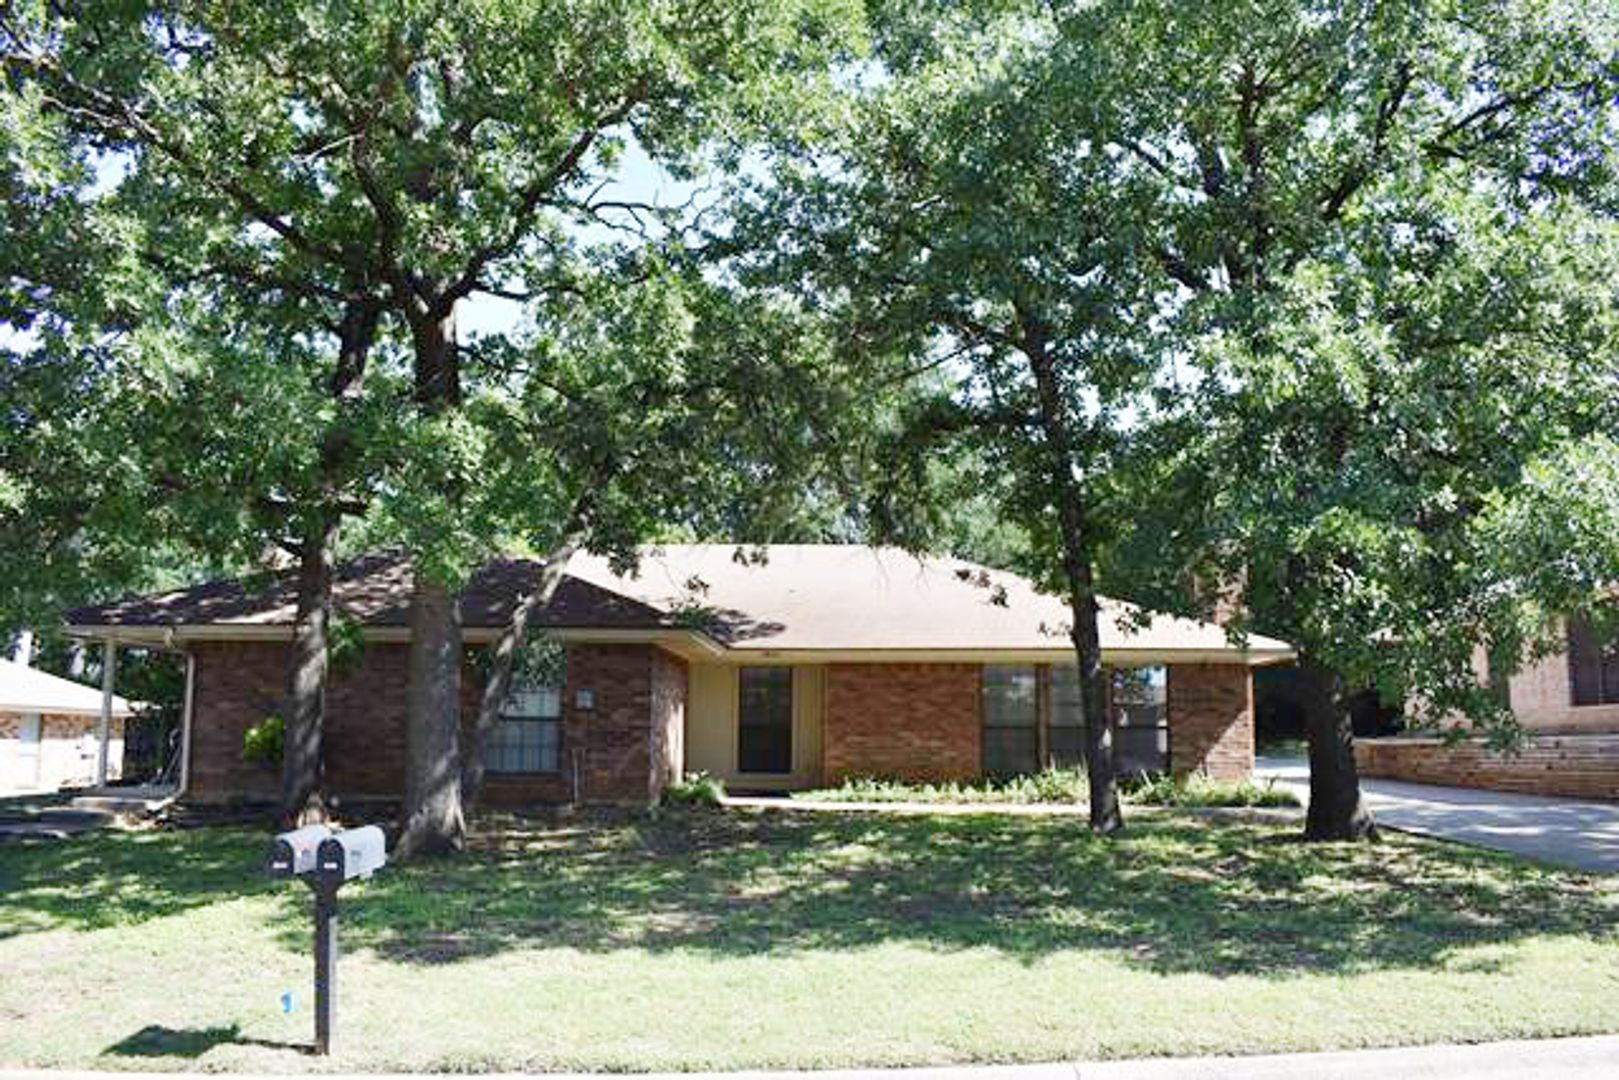
Welcome to 7011 Overton Park, North Richland Hills, TX 76182, a charming 2-bedroom, 2-bath duplex located in the highly desirable Birdville ISD. This well-maintained home offers a spacious layout, comfortable living spaces, and lawn care is included, making for easy, low-maintenance living.
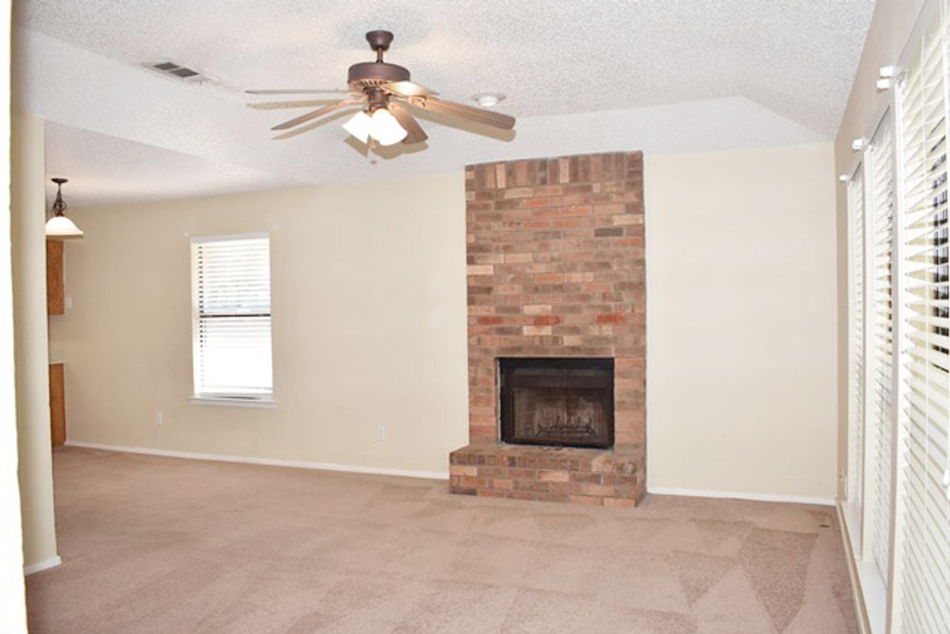
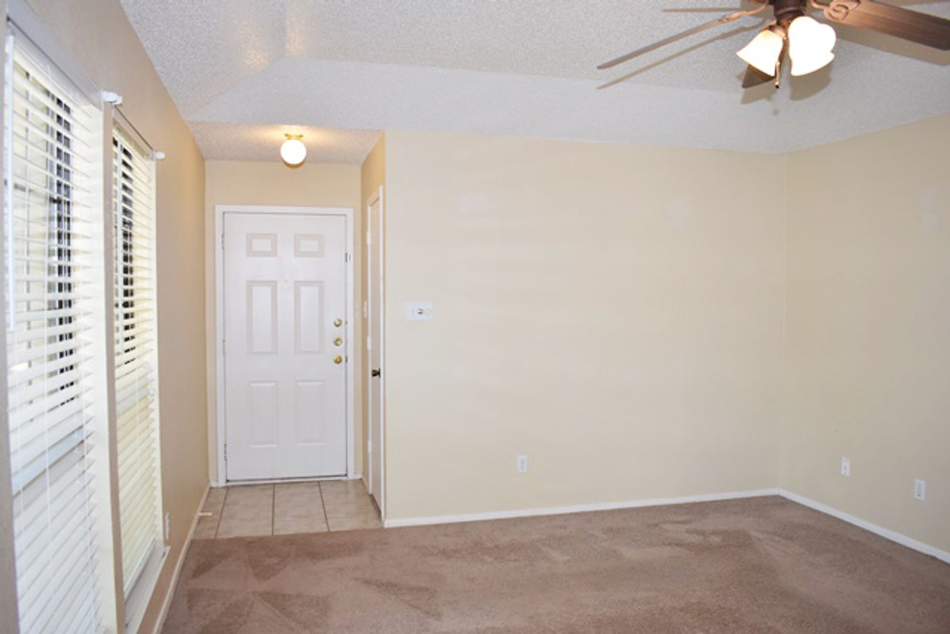
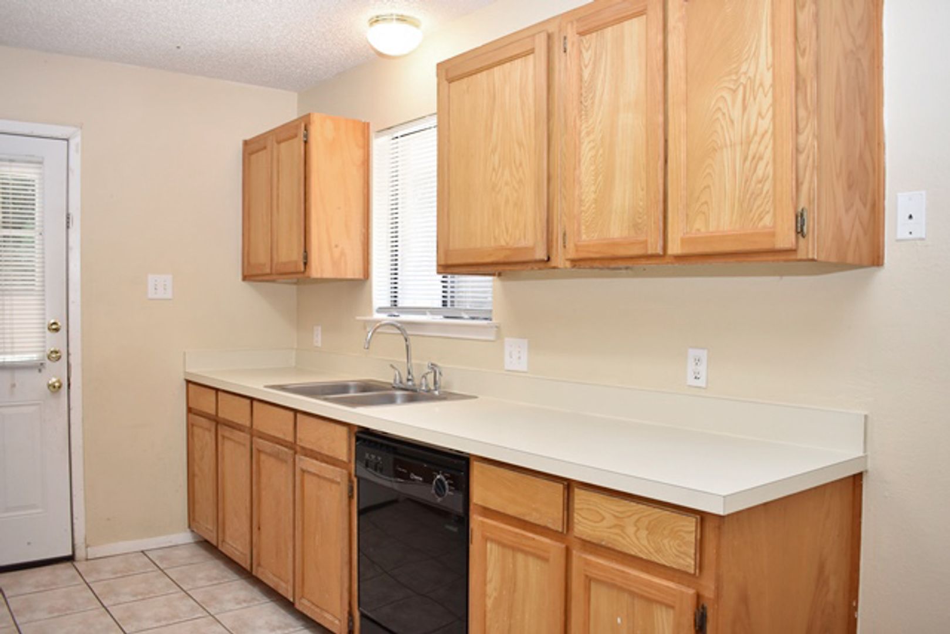
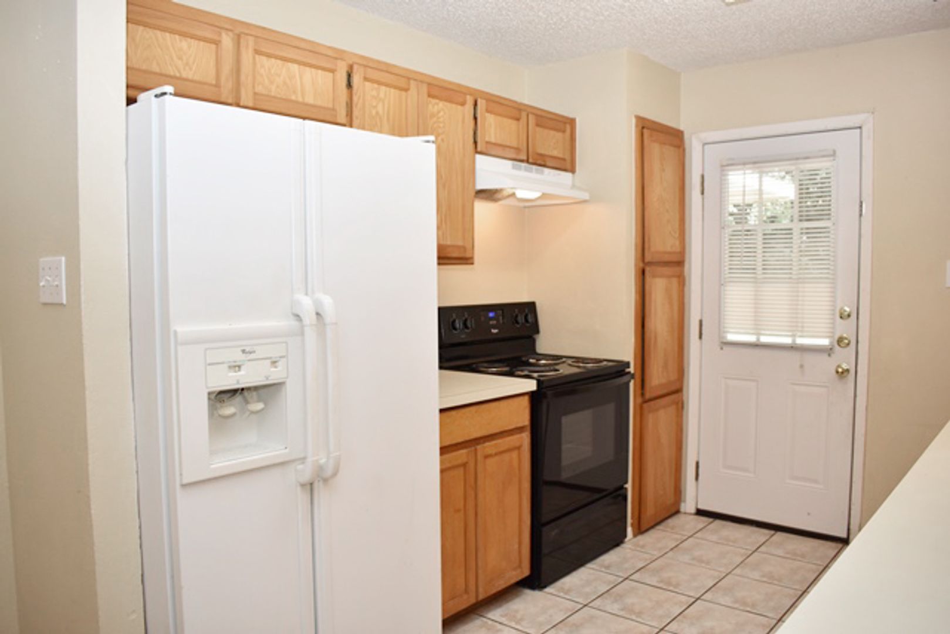
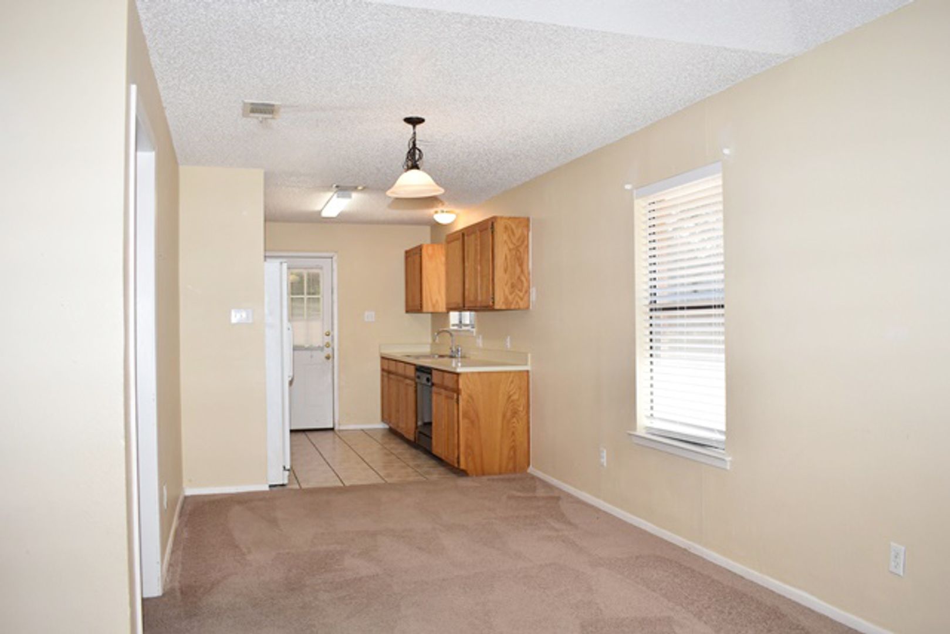
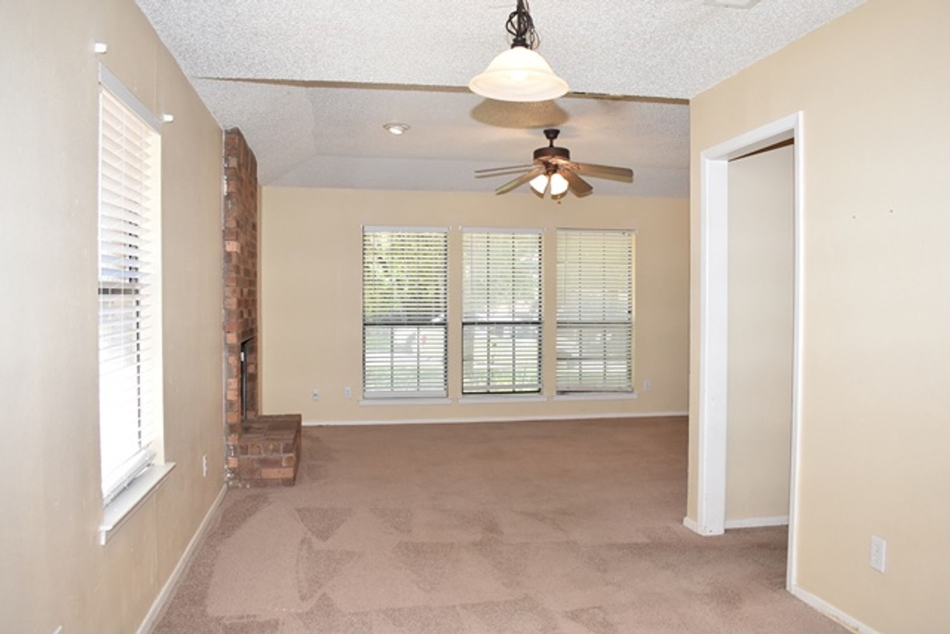
Step inside to a large family room featuring a classic brick wood-burning fireplace, creating a warm and inviting space to relax or entertain. The open dining area flows seamlessly into the spacious kitchen, which offers oak cabinetry, electric appliances, generous counter space, and abundant storage.
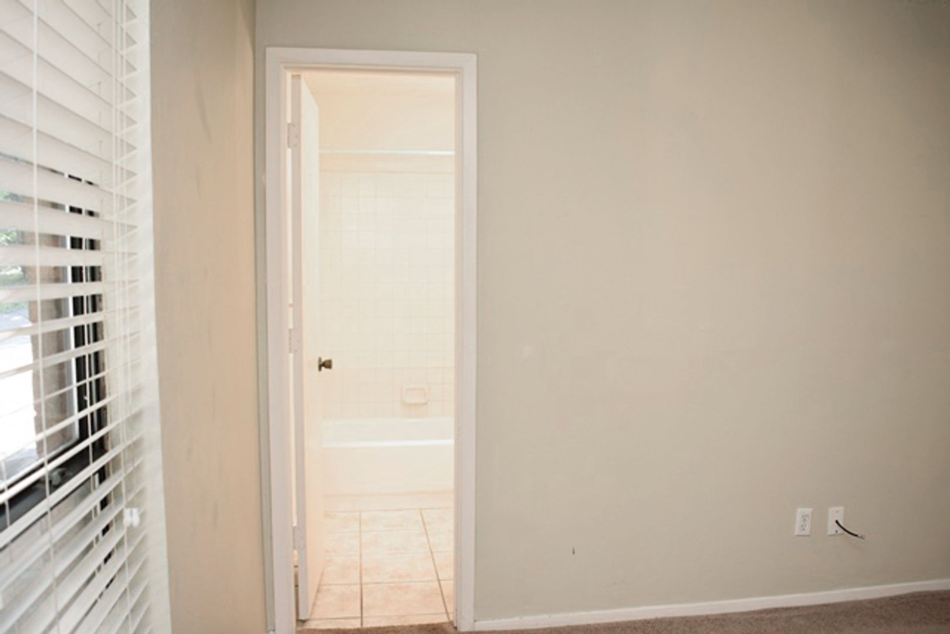
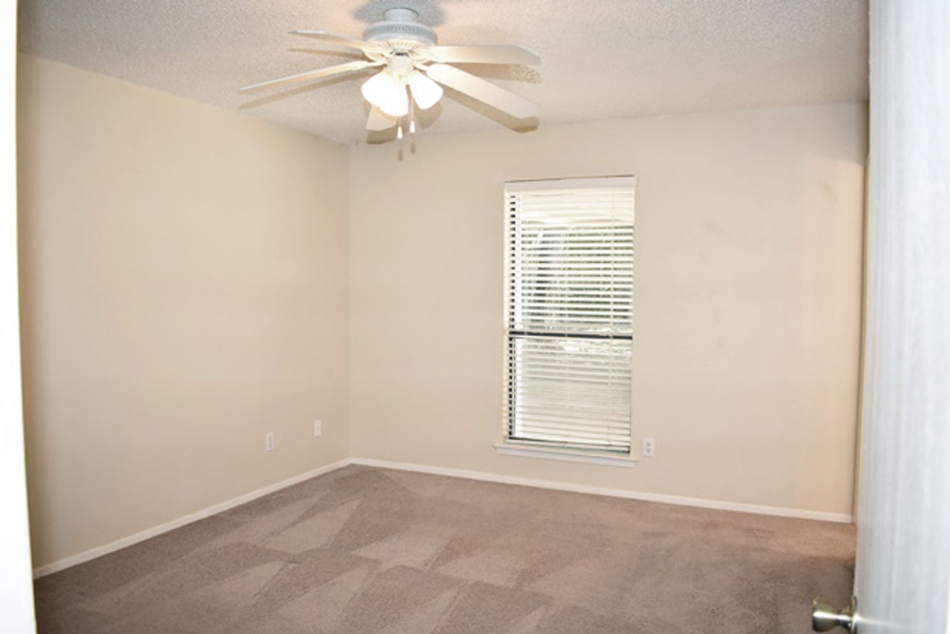
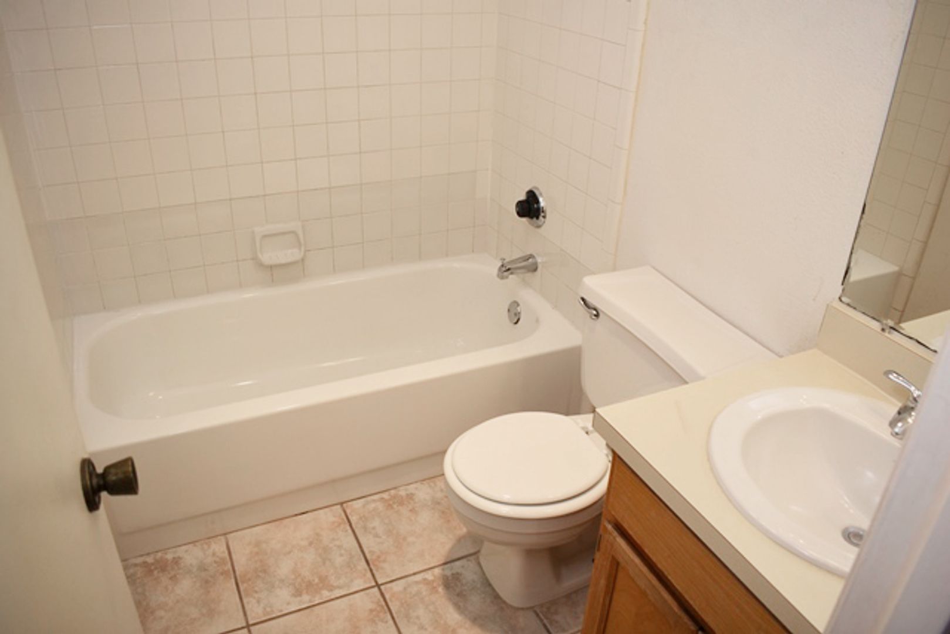
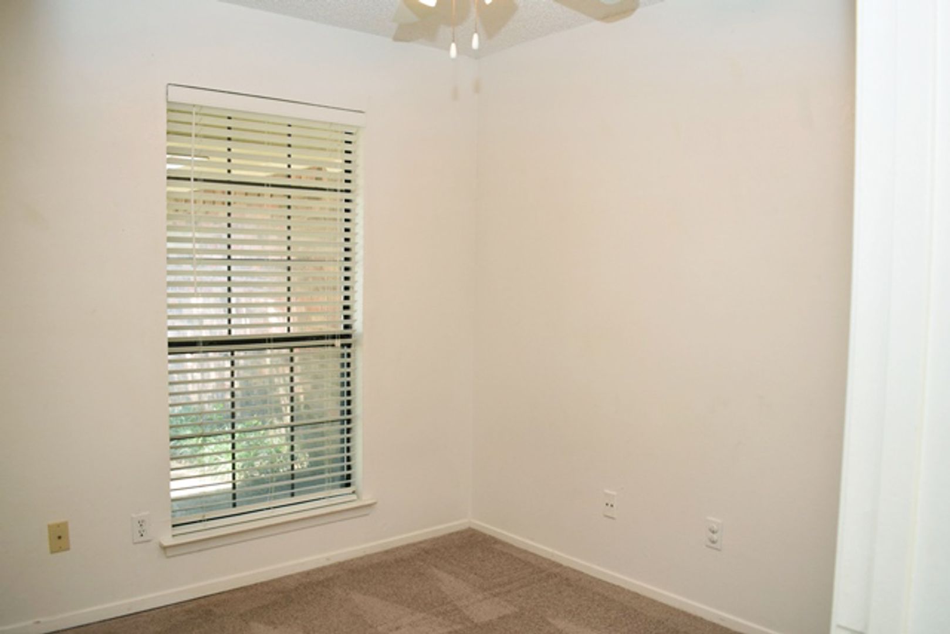
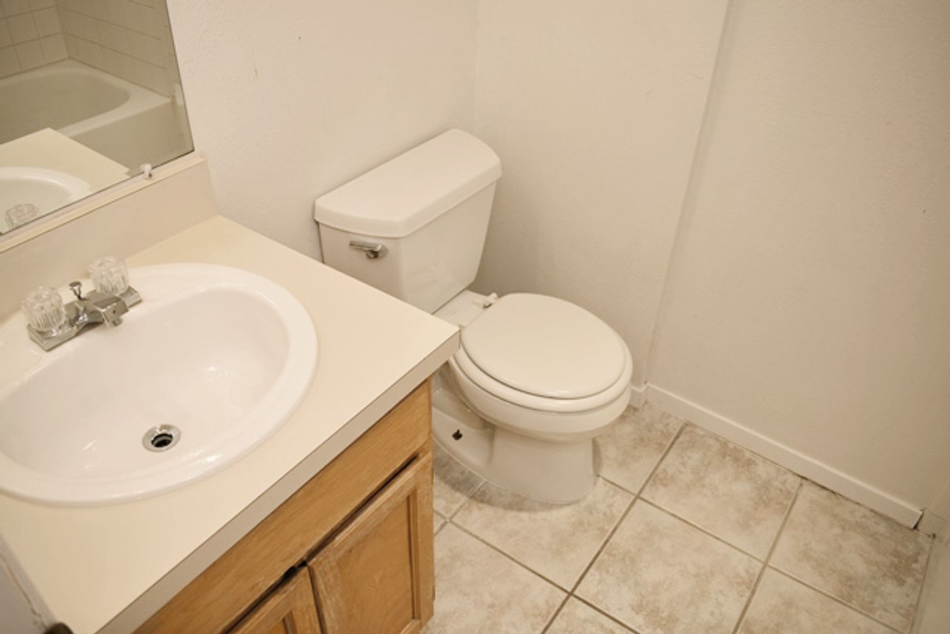
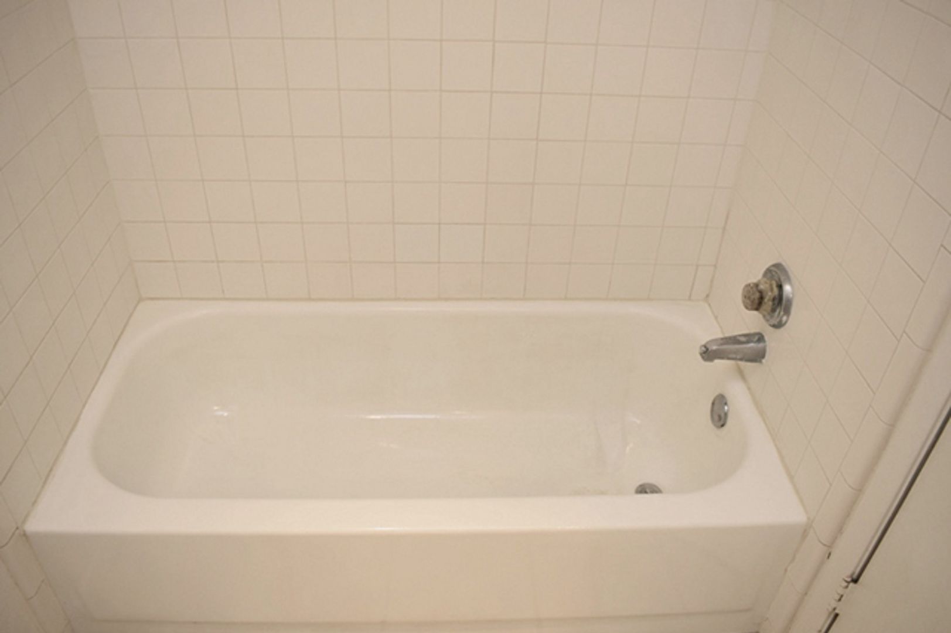
The private primary suite features a 6' x 5' walk-in closet and an en-suite bathroom. A spacious secondary bedroom and a second full bathroom provide plenty of room for family, guests, or a home office. The utility room includes built-in cabinets for additional storage and organization.
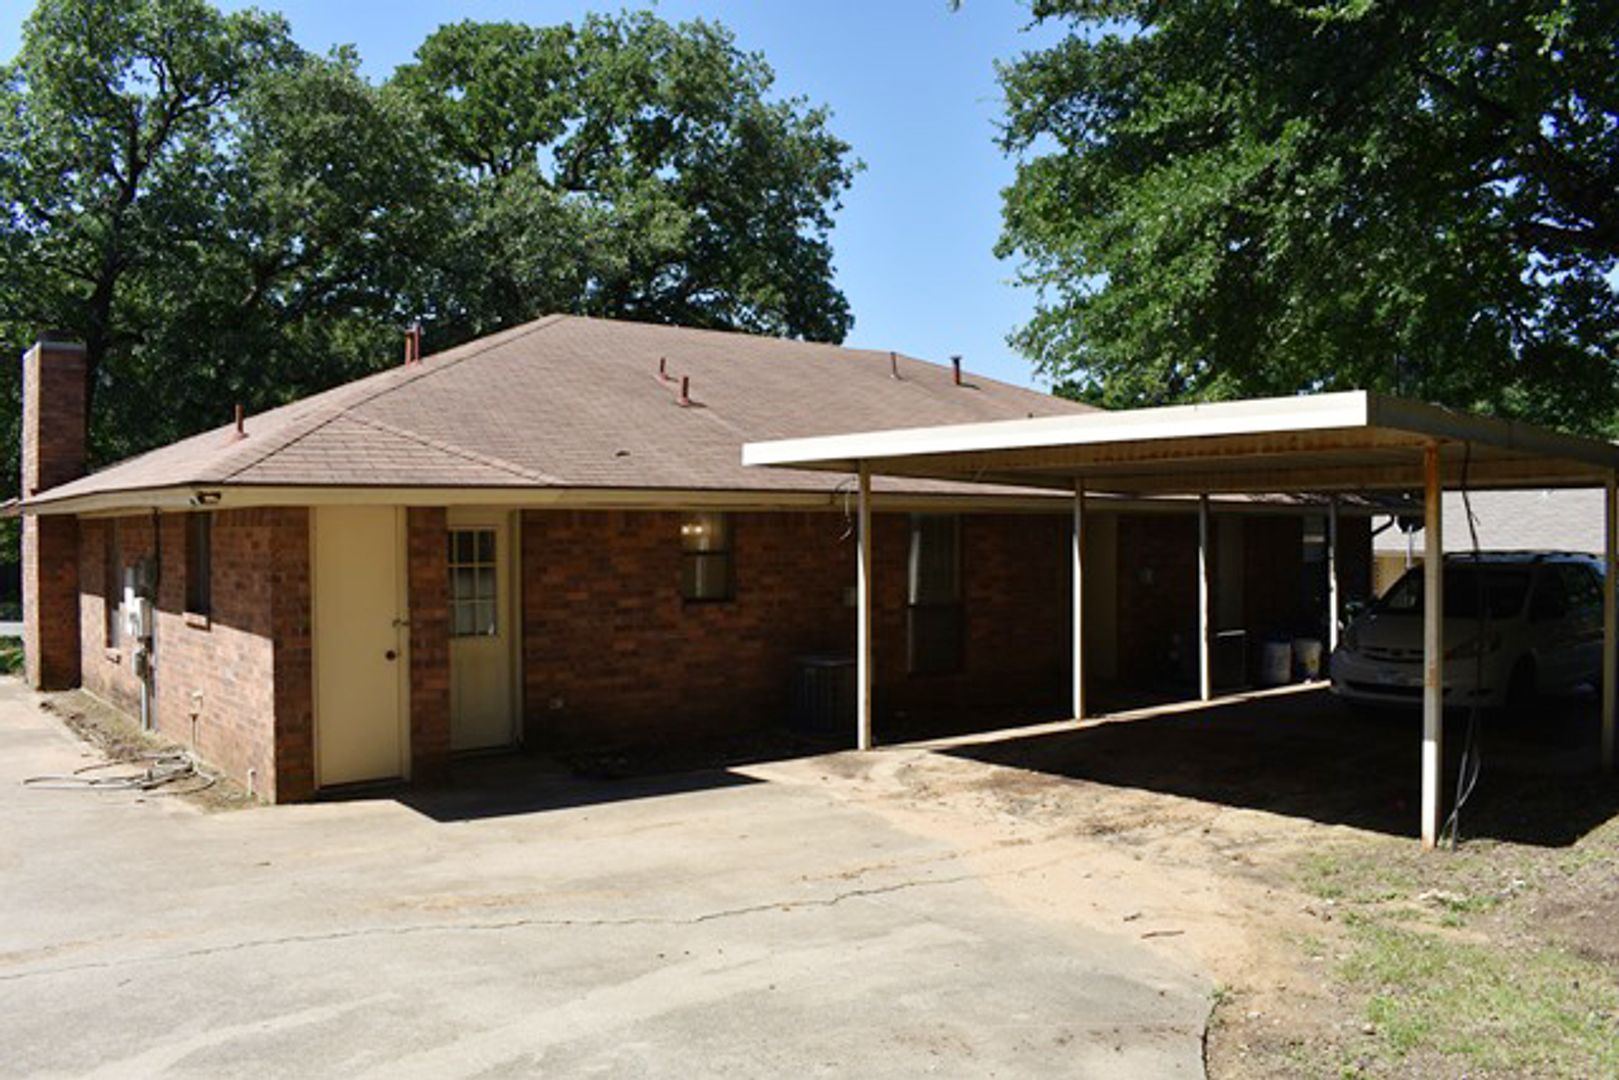
Outside, you'll appreciate the covered rear two-car carport and the convenience of owner-provided lawn care, so you can spend more time enjoying your home.
Ideally located near major highways, shopping, dining, parks, and just minutes from Alliance Town Center, this home offers an excellent combination of comfort and convenience.
At Emerald Creek Management Services, LLC, we strive to provide an experience that is cost-effective and convenient. That’s why we provide a Resident Benefits Package (RBP) to address common headaches for our residents and provide must-have services for our renters. Includes insurance, air filter delivery, utility setup assistance and more at a rate of $25.00/month, required with the rental. Residents have the option to personalize some components during onboarding, which may increase or decrease the monthly amount. More details upon application.
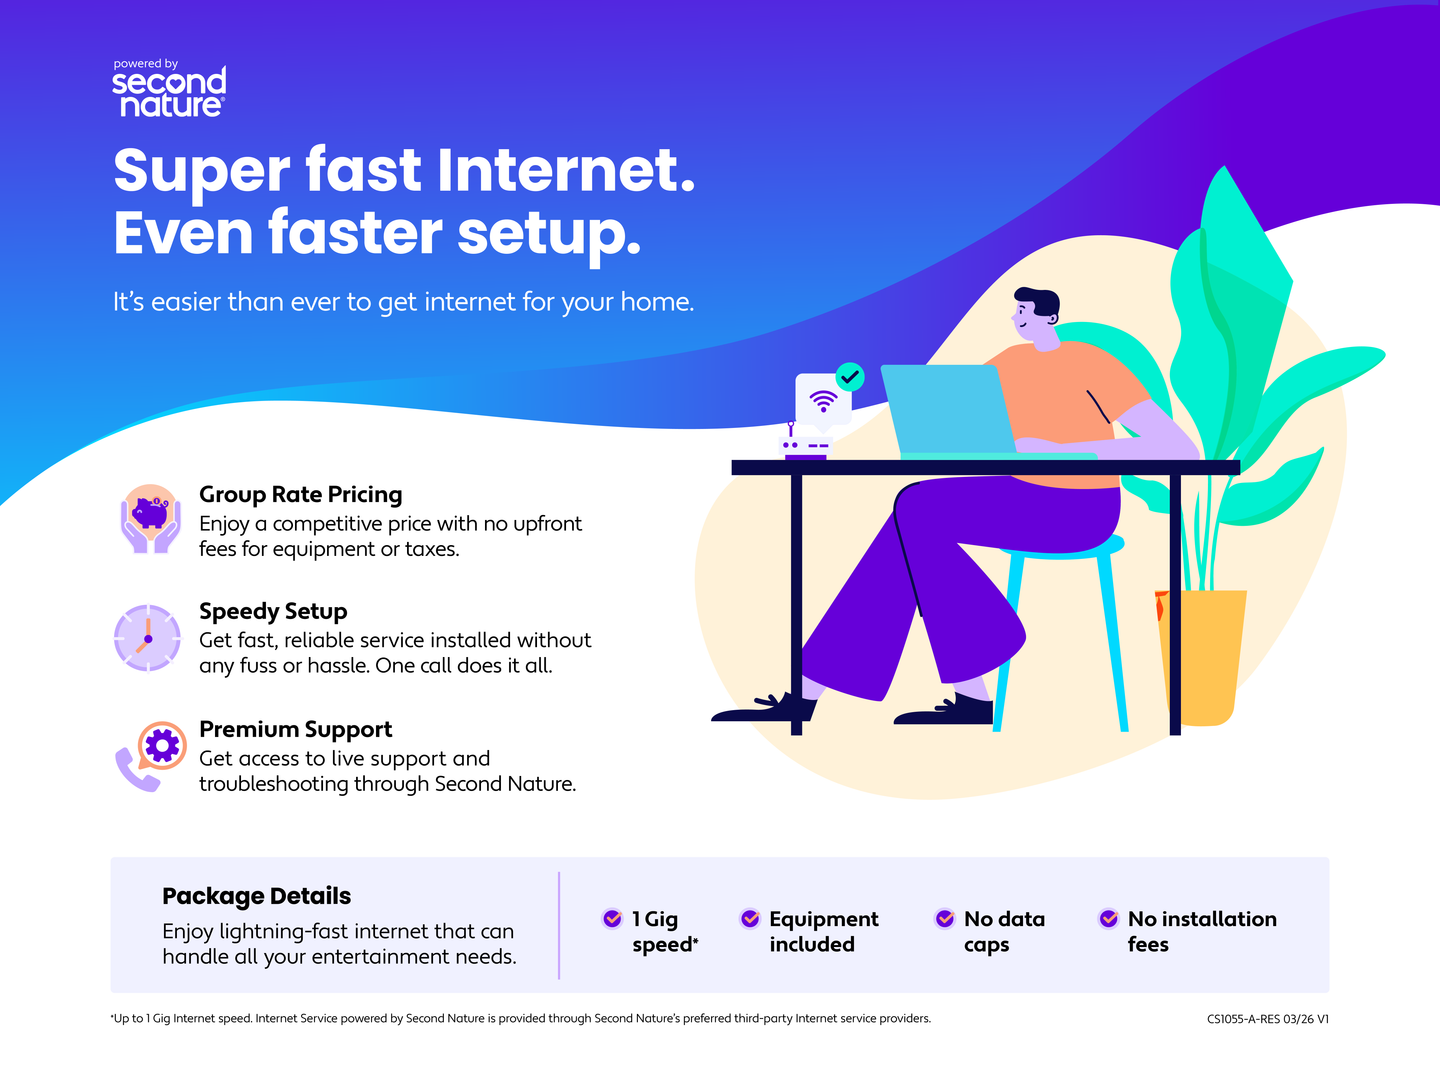
This home comes with high-speed internet up to 1 Gig at an exclusive group rate of $65.00, and includes 24/7 premium support and setup to help get you connected at move-in.
Property Features:
2 Bedrooms | 2 Full Bathrooms
Birdville Independent School District
Spacious Family Room with Brick Fireplace
Open Dining Area
Kitchen with Oak Cabinets & Ample Storage
Private Primary Suite with Walk-In Closet
Utility Room with Built-In Cabinets
Rear 2-Car Covered Carport
Lawn Care Included
One small pet (under 30 lbs) considered
No Smoking
For qualification requirements or to schedule a showing, please visit www.emeraldcreekms.com or call (817) 968-7186.
Step inside to a large family room featuring a classic brick wood-burning fireplace, creating a warm and inviting space to relax or entertain. The open dining area flows seamlessly into the spacious kitchen, which offers oak cabinetry, electric appliances, generous counter space, and abundant storage.
The private primary suite features a 6' x 5' walk-in closet and an en-suite bathroom. A spacious secondary bedroom and a second full bathroom provide plenty of room for family, guests, or a home office. The utility room includes built-in cabinets for additional storage and organization.
Outside, you'll appreciate the covered rear two-car carport and the convenience of owner-provided lawn care, so you can spend more time enjoying your home.
Ideally located near major highways, shopping, dining, parks, and just minutes from Alliance Town Center, this home offers an excellent combination of comfort and convenience.
At Emerald Creek Management Services, LLC, we strive to provide an experience that is cost-effective and convenient. That’s why we provide a Resident Benefits Package (RBP) to address common headaches for our residents and provide must-have services for our renters. Includes insurance, air filter delivery, utility setup assistance and more at a rate of $25.00/month, required with the rental. Residents have the option to personalize some components during onboarding, which may increase or decrease the monthly amount. More details upon application.
This home comes with high-speed internet up to 1 Gig at an exclusive group rate of $65.00, and includes 24/7 premium support and setup to help get you connected at move-in.
Property Features:
2 Bedrooms | 2 Full Bathrooms
Birdville Independent School District
Spacious Family Room with Brick Fireplace
Open Dining Area
Kitchen with Oak Cabinets & Ample Storage
Private Primary Suite with Walk-In Closet
Utility Room with Built-In Cabinets
Rear 2-Car Covered Carport
Lawn Care Included
One small pet (under 30 lbs) considered
No Smoking
For qualification requirements or to schedule a showing, please visit www.emeraldcreekms.com or call (817) 968-7186.
Contact us: