



3703 William Riley Street, Melissa, TX 75454
3703 William Riley Street, Melissa, TX 75454
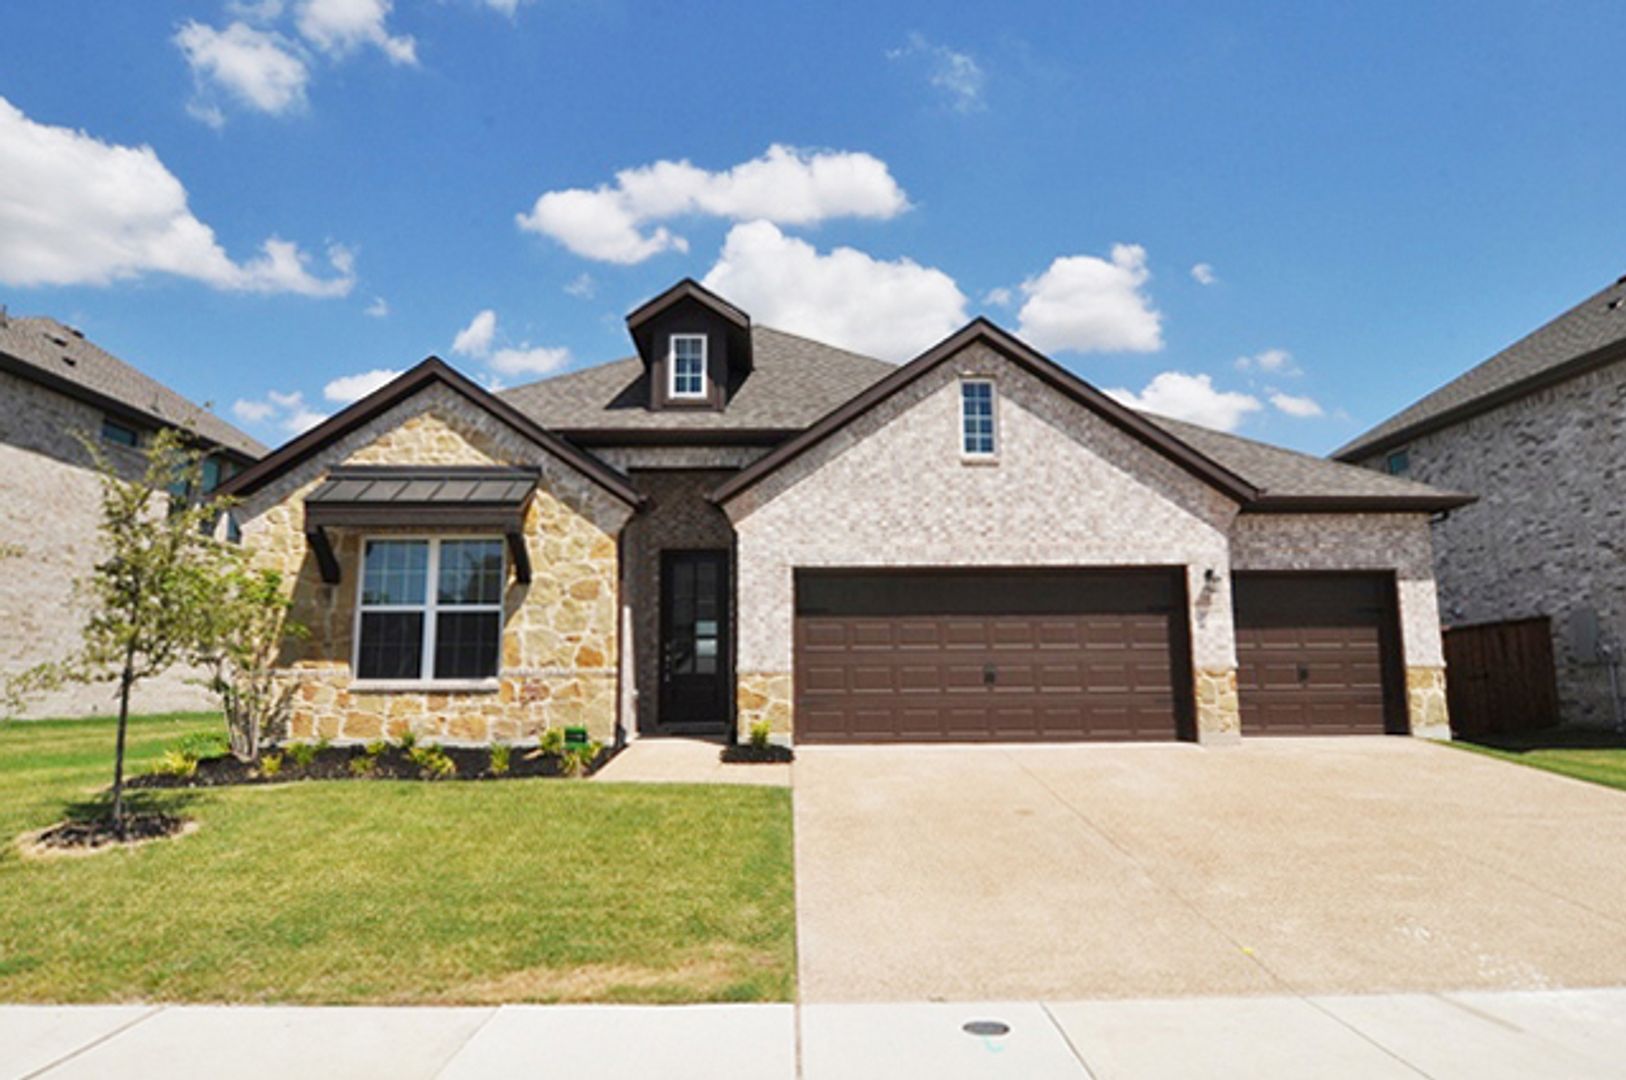
COMING SOON - Stunning 2024-Built Luxury Home in Melissa | 3-Car Garage, Bonus Room & Resort-Style Amenities!
Experience modern luxury and comfort in this beautiful, 2024-built home featuring 3 bedrooms, 2.5 bathrooms, a 3-car garage, and a versatile bonus room! Designed with an inviting open-concept layout and elegant finishes throughout, this home offers the perfect blend of style, functionality, and space.
Flexible Lease Options:
1-Year Lease: $2,545/month
2-Year Lease: $2,495/month
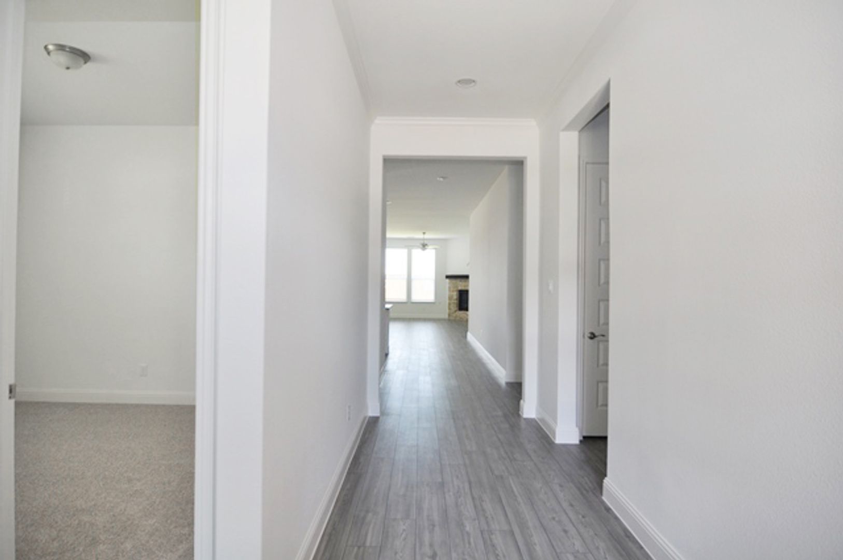
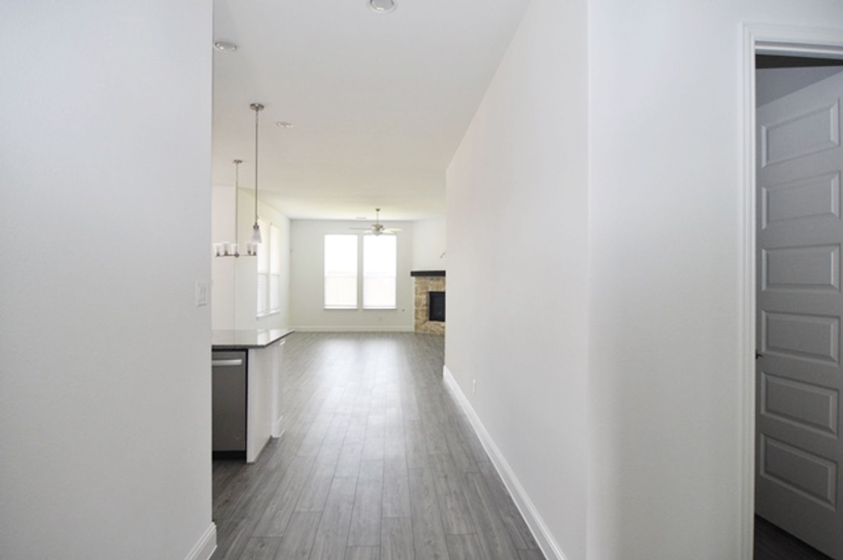
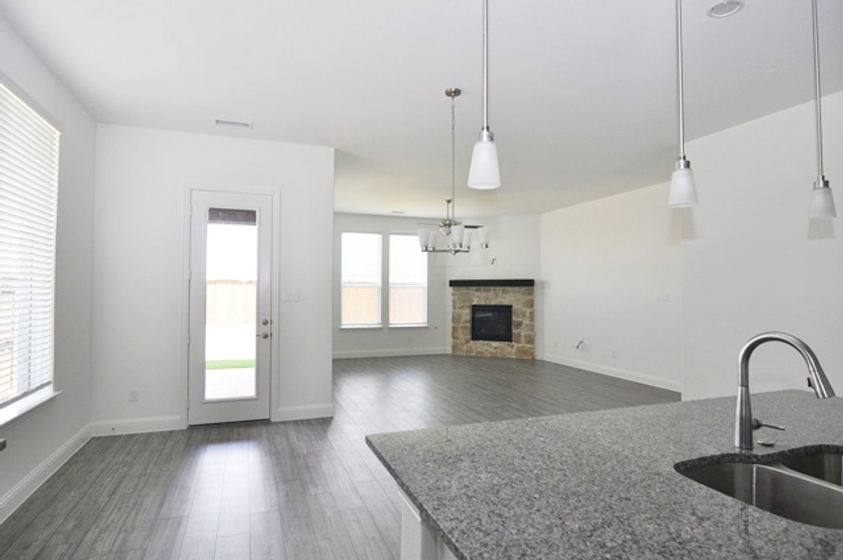
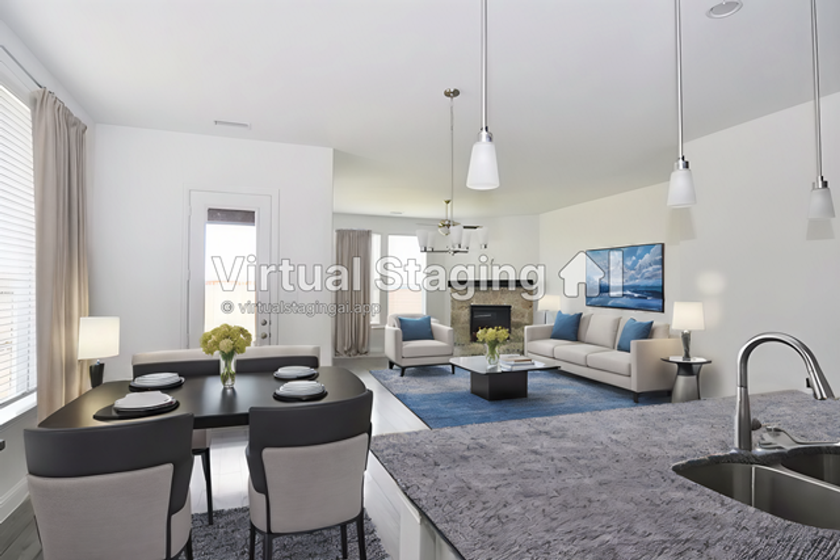
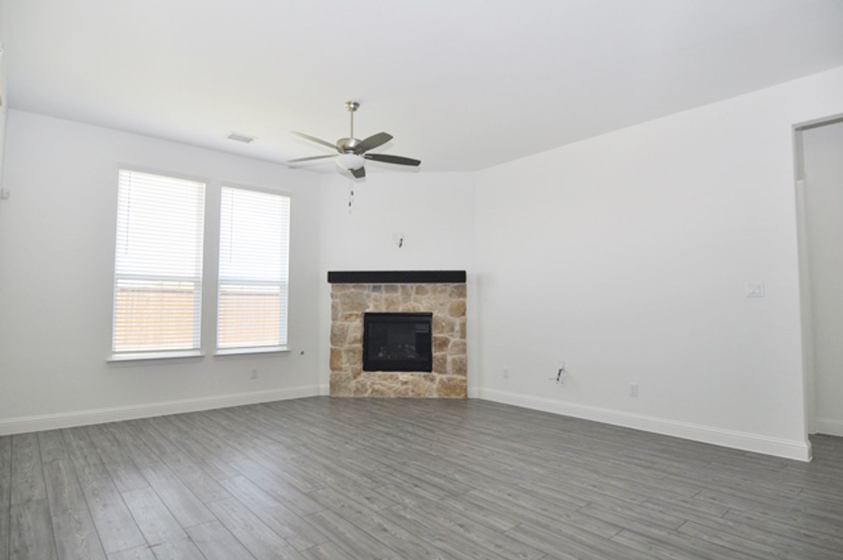
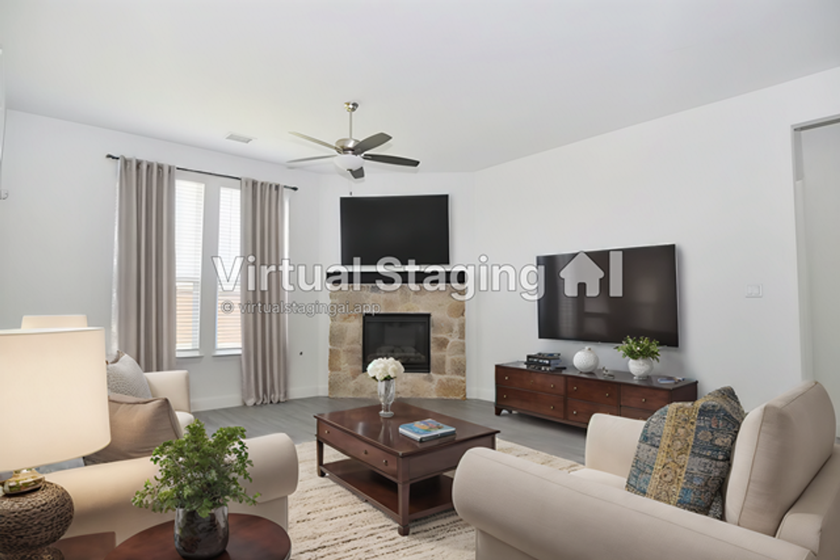
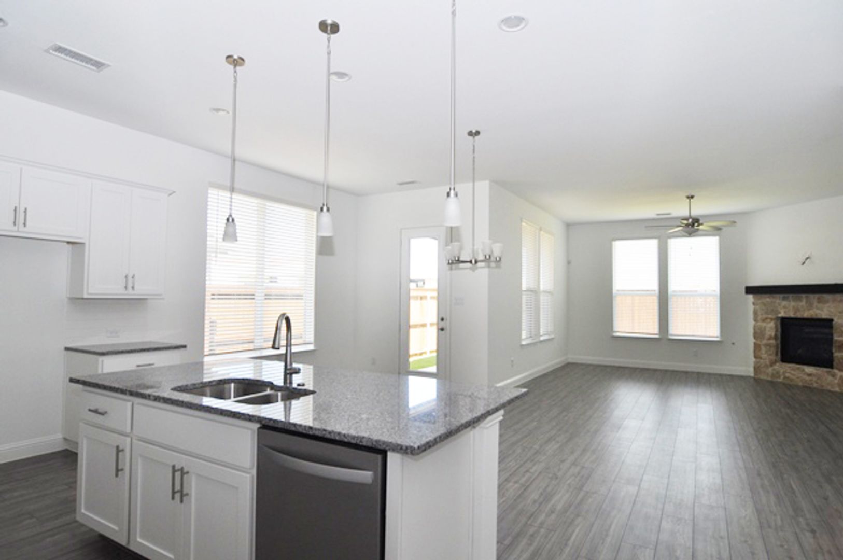
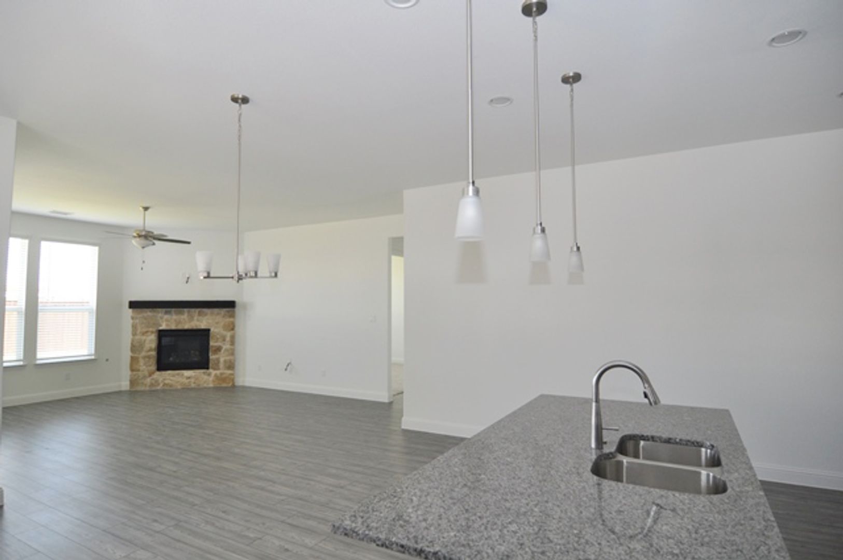
Step inside to discover gorgeous wood-look tile flooring, a desirable split-bedroom floor plan, and a spacious family room featuring a stunning stone fireplace. The family room flows seamlessly into the dining area and gourmet kitchen, creating the perfect setting for entertaining and everyday living.
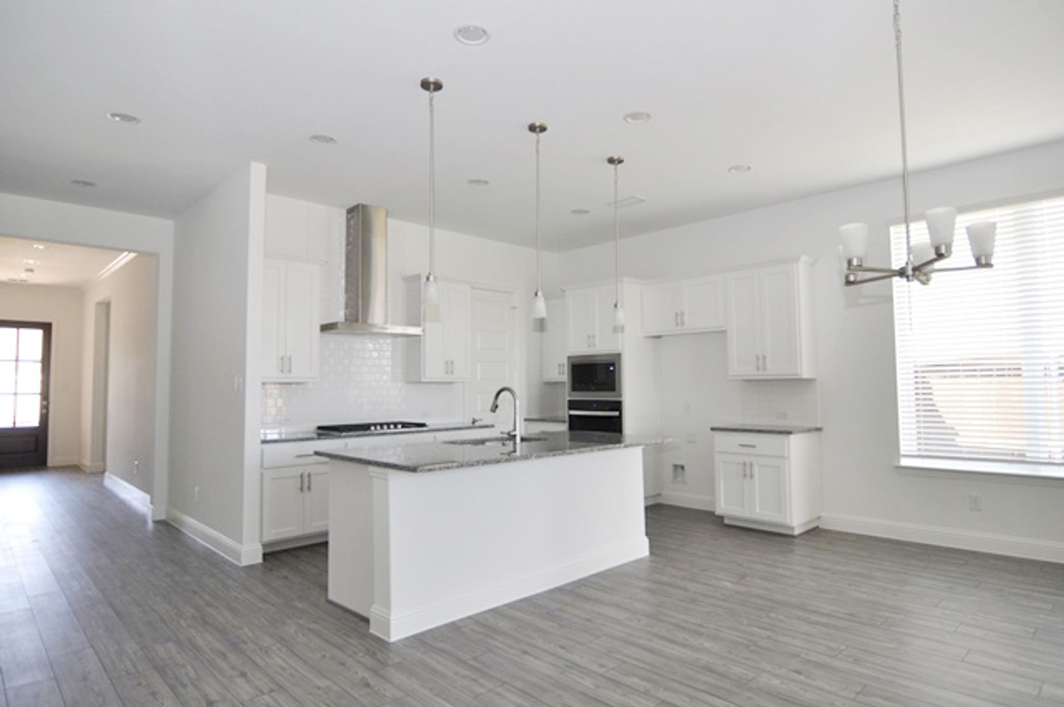
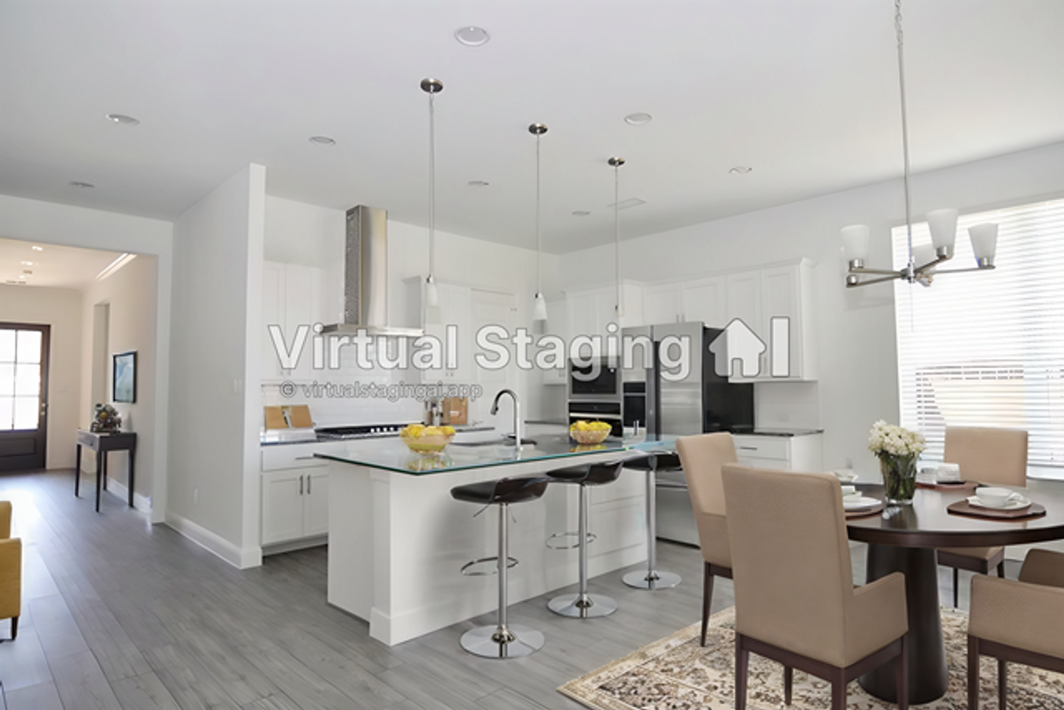
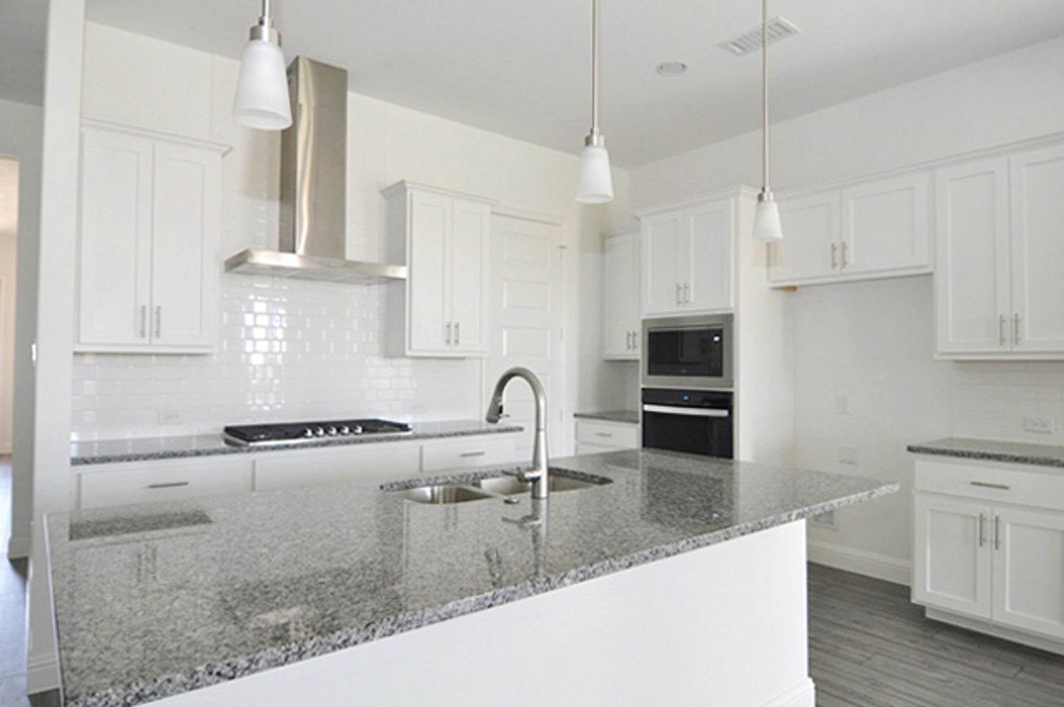
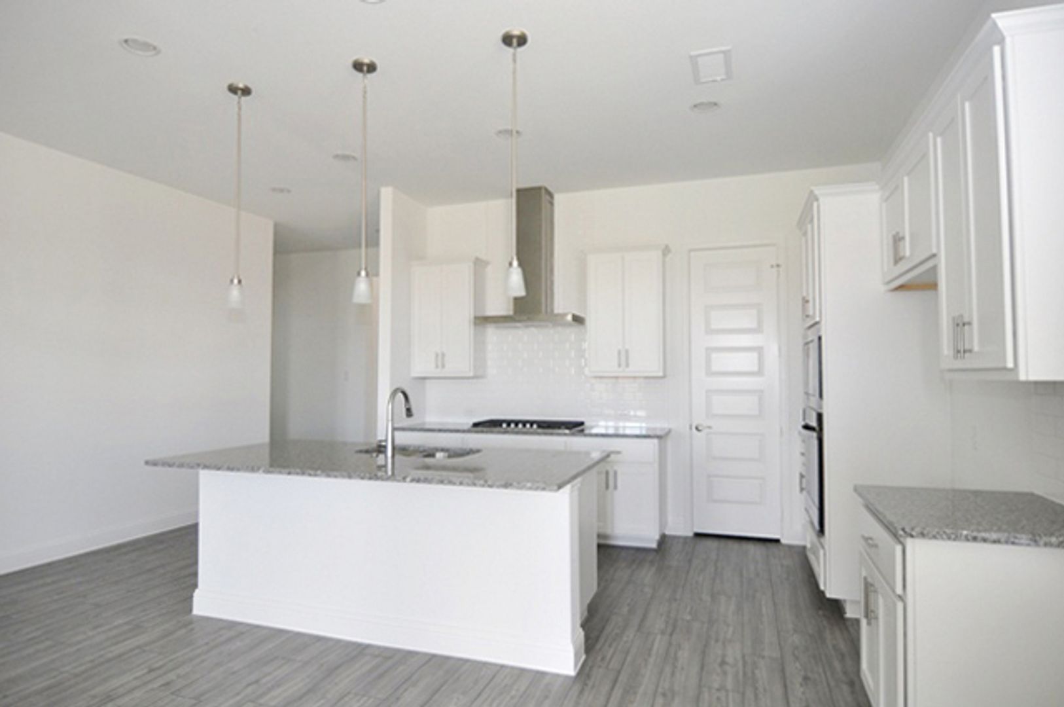
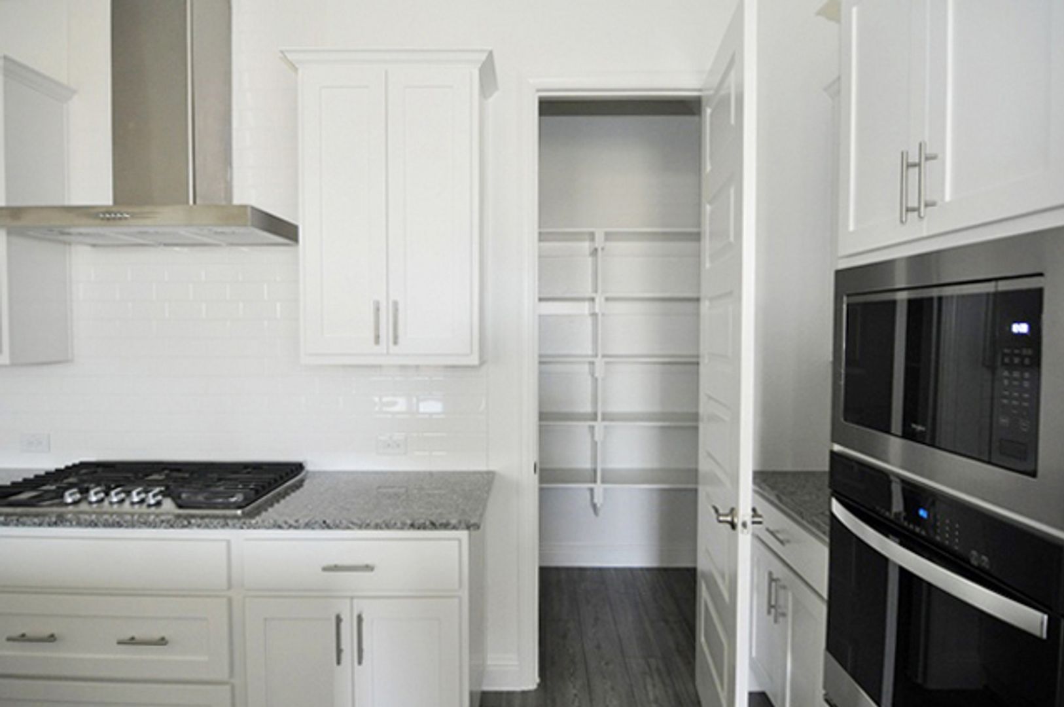
The chef-inspired kitchen boasts granite countertops, ENERGY STAR® appliances, a gas cooktop, stainless steel vent hood, classic subway tile backsplash, pendant lighting, and a spacious walk-in pantry with plenty of storage.
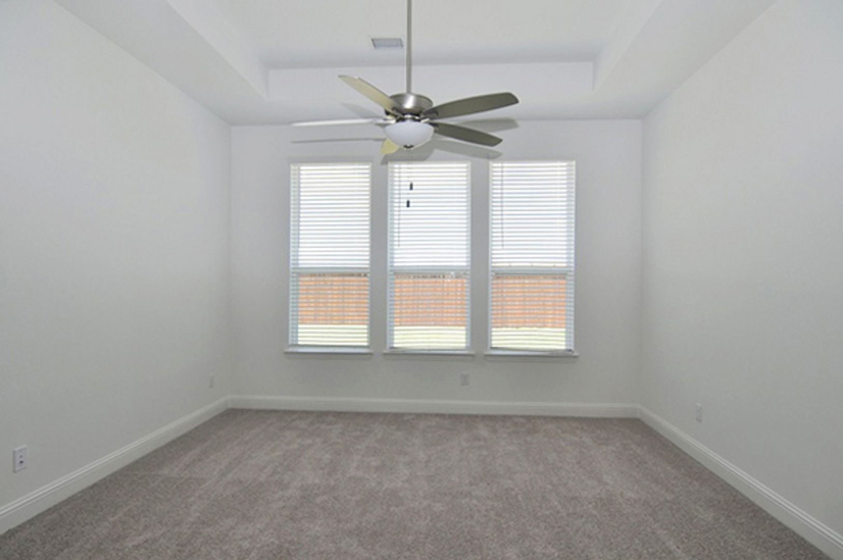
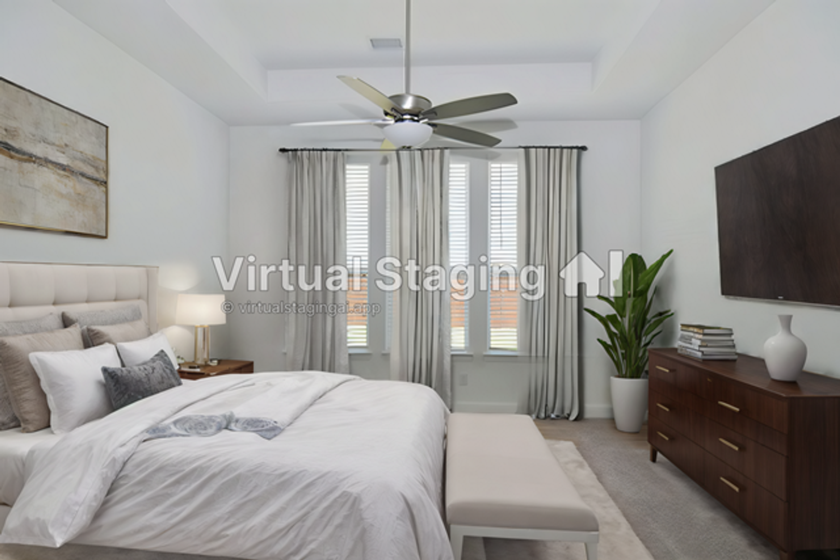
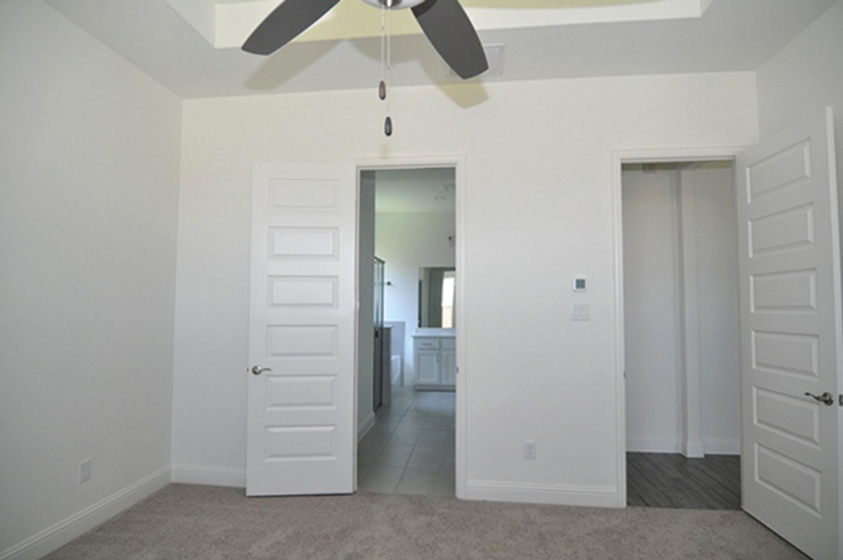
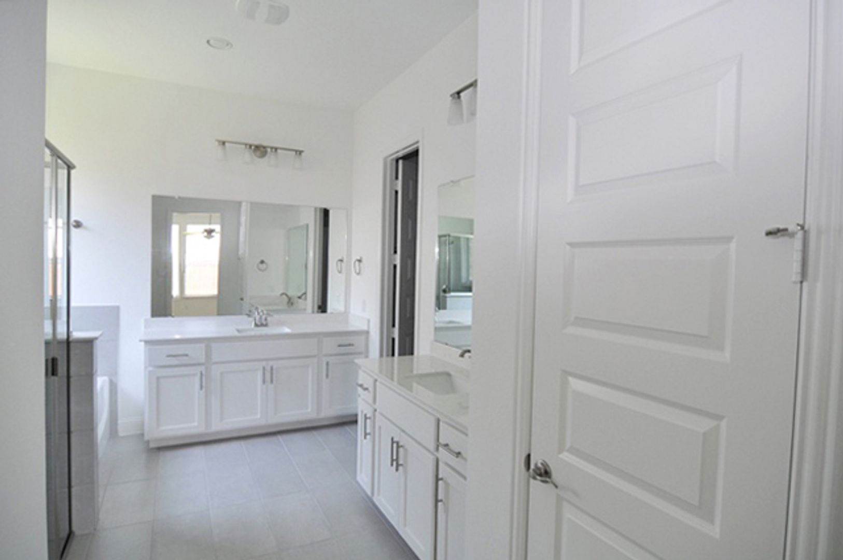
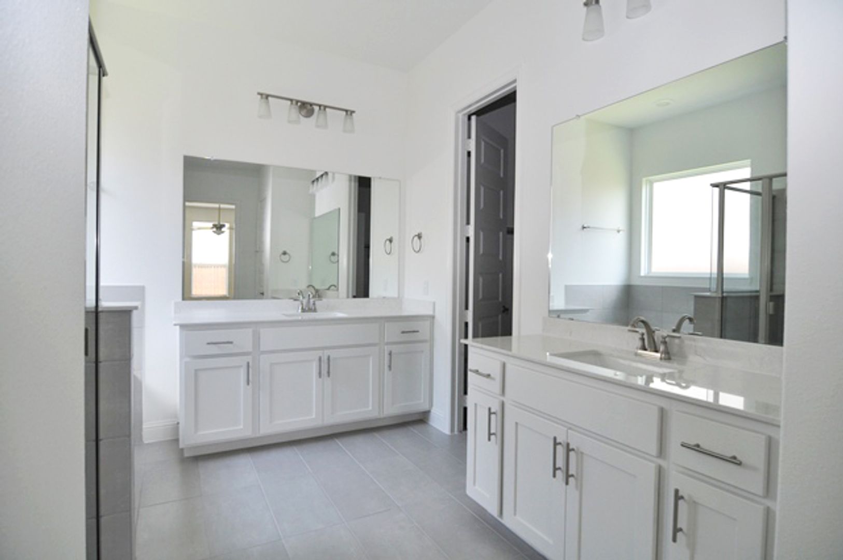
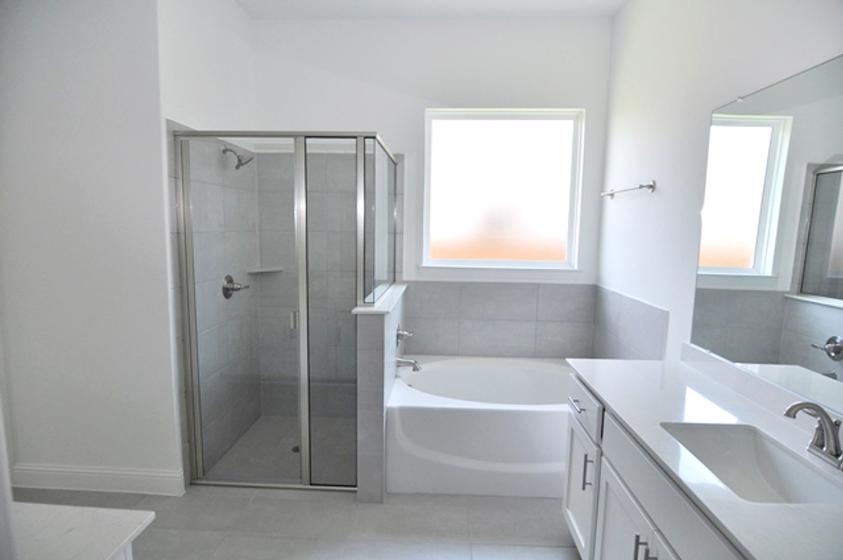
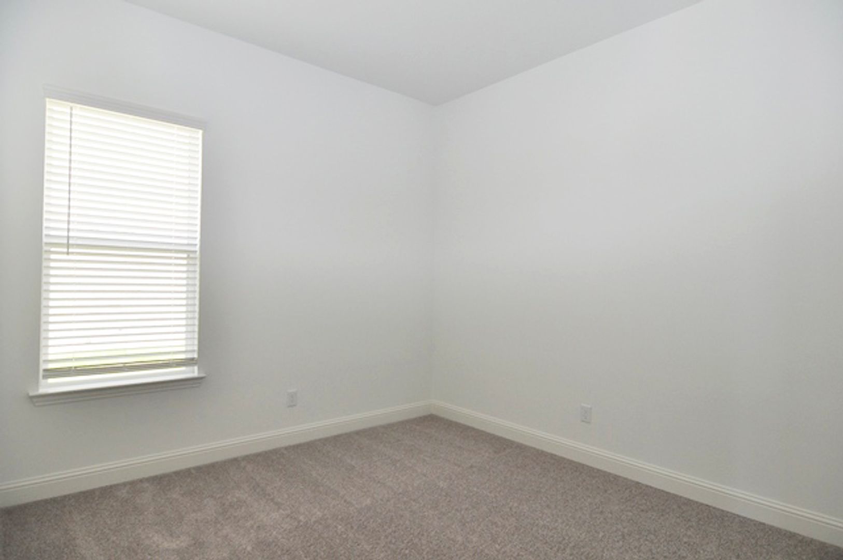
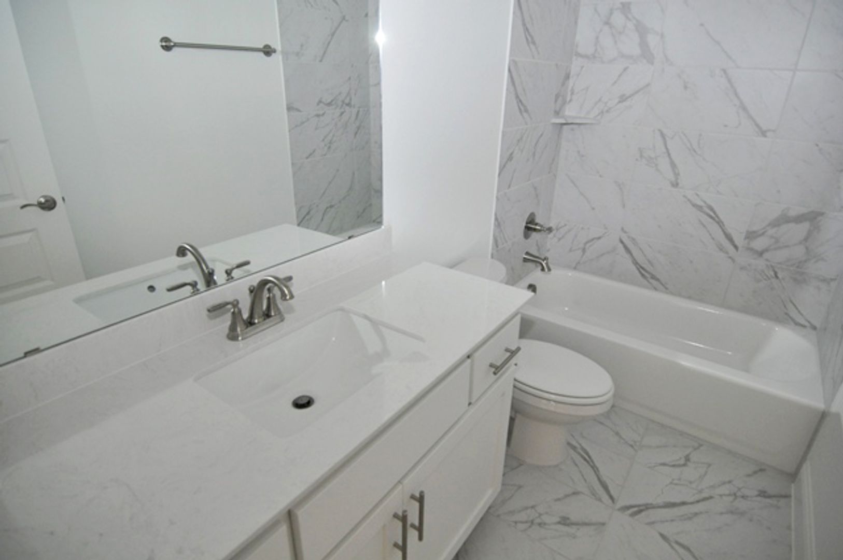
Retreat to the private primary suite, complete with elegant tray ceilings and a generous ensuite bathroom featuring dual vanities, a relaxing soaking tub, and a separate walk-in shower. The secondary bedrooms offer comfortable accommodations, while the flexible bonus room is ideal for a home office, formal dining room, or additional living space.
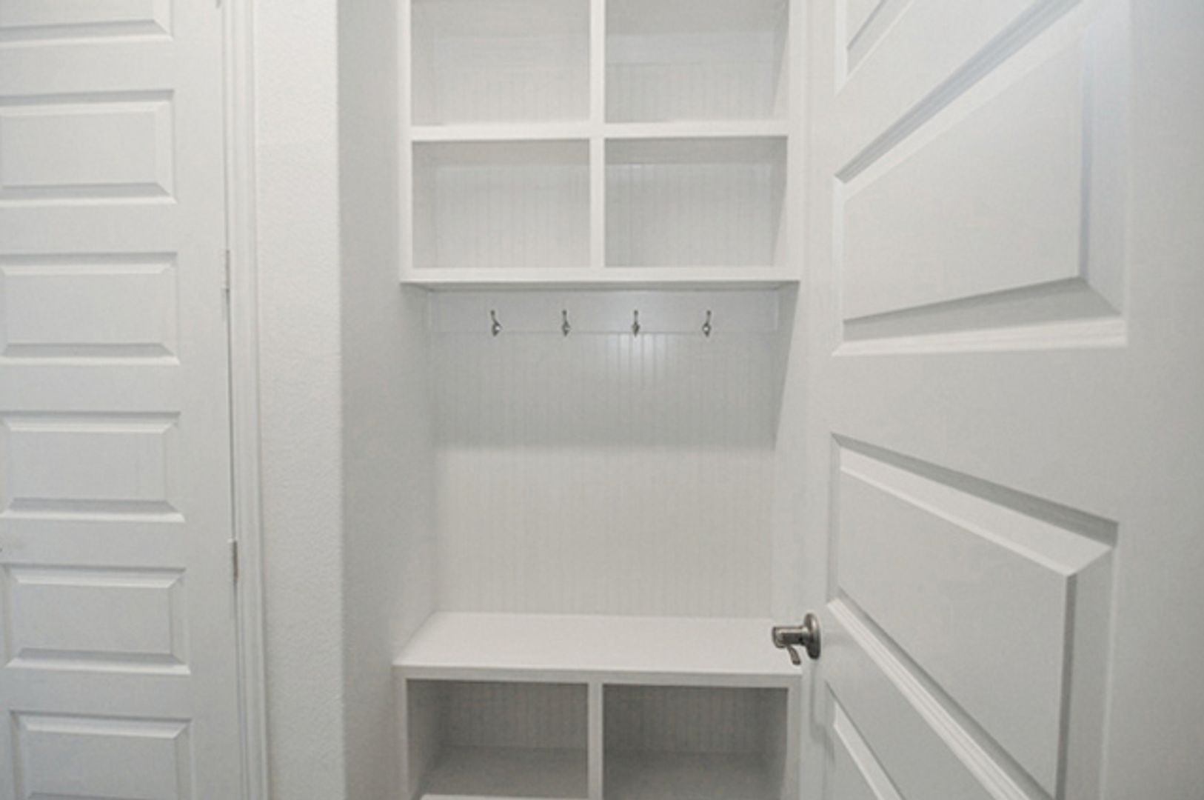
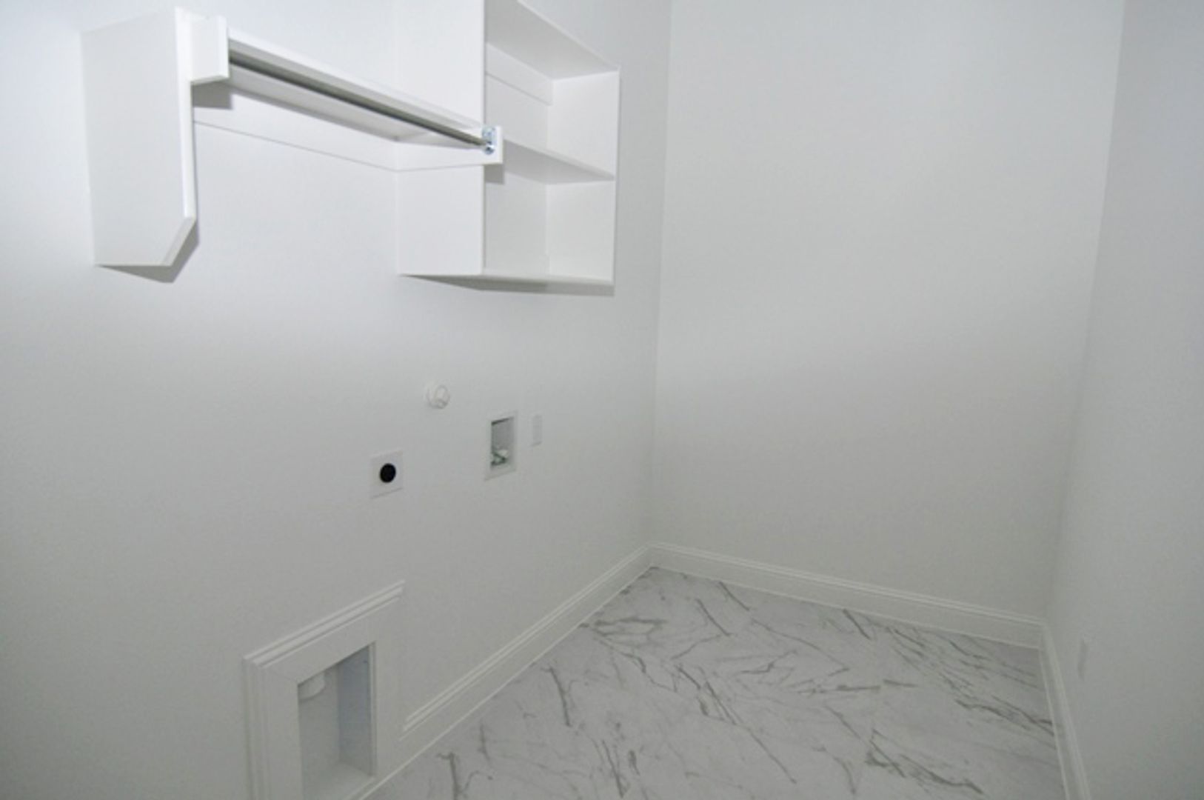
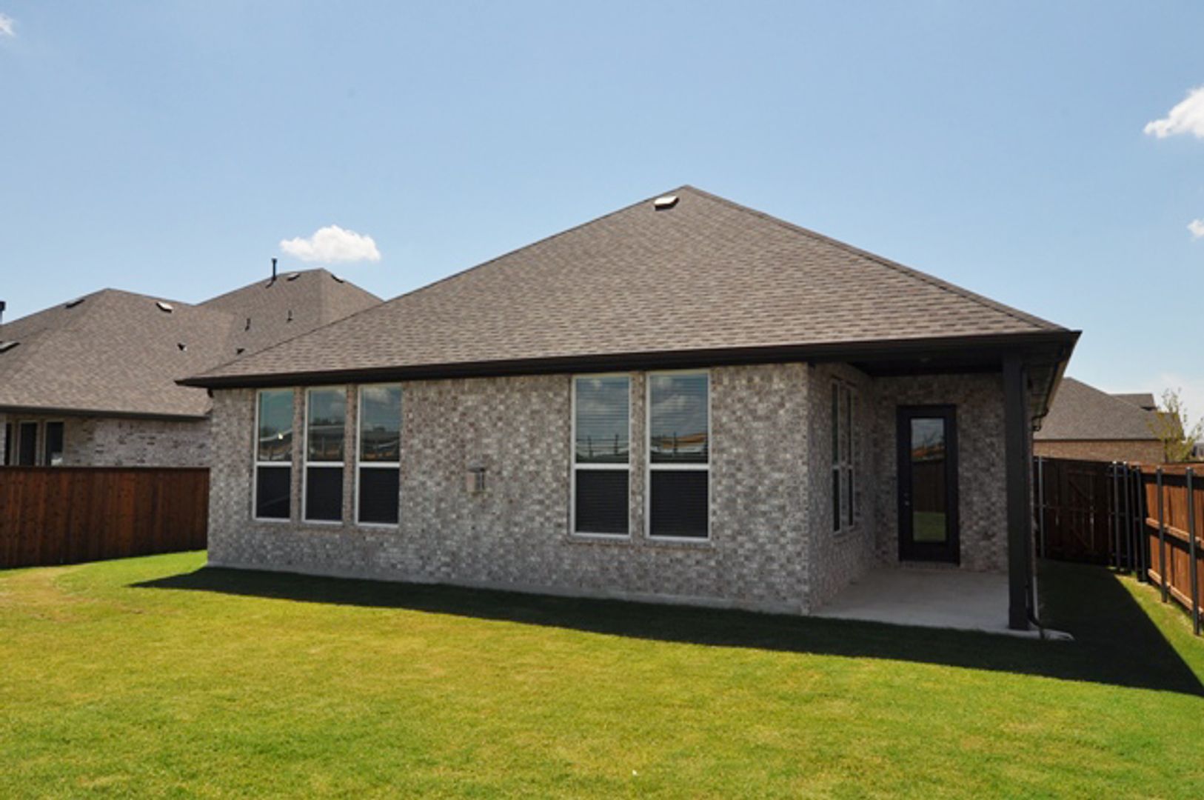
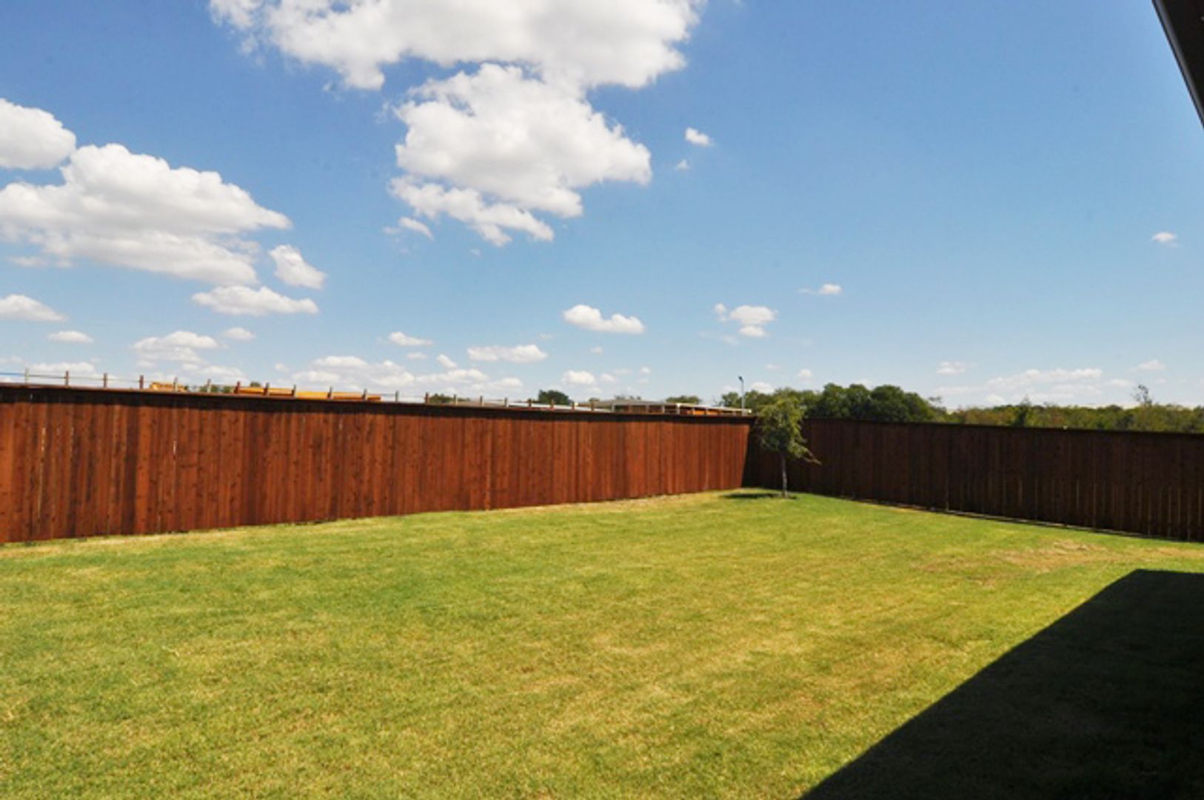
Additional highlights include a convenient mudroom with built-in storage, a spacious utility room with built-ins, a covered patio, and a large backyard perfect for outdoor enjoyment.
Enjoy an exceptional community lifestyle with amenities that include a community center, swimming pool, parks, nature trails, and more!
Property Highlights:
Built in 2024
3 bedrooms, 2.5 bathrooms, and a 3-car garage
Flexible bonus room for an office or formal dining
Open-concept living and dining areas
Gourmet kitchen with granite countertops and stainless steel accents
Spacious primary suite with soaking tub and separate shower
Wood-look tile flooring and elegant finishes
Mudroom and utility room with built-in storage
Covered patio and large backyard
Community pool, center, parks, and nature trails
Lease Information: One small pet under 30 lbs may be considered with owner approval. No smoking permitted.
Before submitting an application, please review the Tenant Selection Criteria at www.emeraldcreekms.com under Resources. All applications are subject to the owner's final approval.
Call 817-498-8210 for more information or to schedule a showing!
Tenants are responsible for verifying measurements, school information, and property condition.
Welcome home to modern living in Melissa!
Contact us: